Member Features
Find Real Estate Bargain!
Full foreclosure details
Home value, equity and ownership info
Find homes priced below market
Get full access with a FREE Account
Already a member?
$267,658
Listing Price3beds
2.5baths
1,686sqft
1,481sqft lot
856 Assembly Ct, Reunion, FL 34747
Member Features
Find Real Estate Bargain!
Full foreclosure details
Home value, equity and ownership info
Find homes priced below market
Get full access with a FREE Account
Already a member?
For Sale
Off Market
Home type
Price / sqft
Year built
Home Details
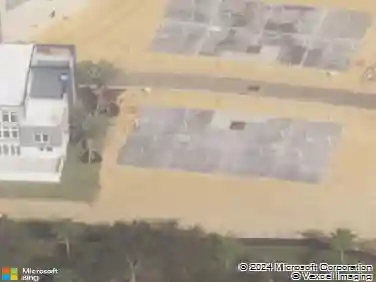
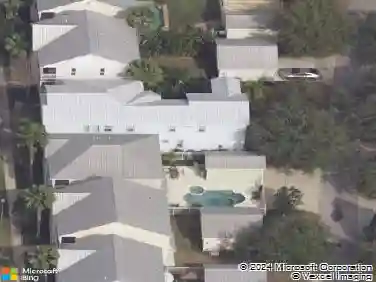
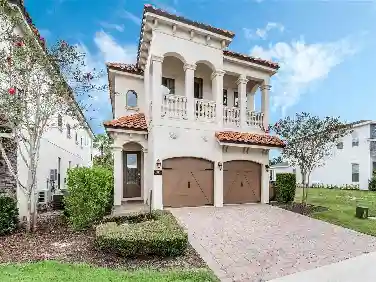
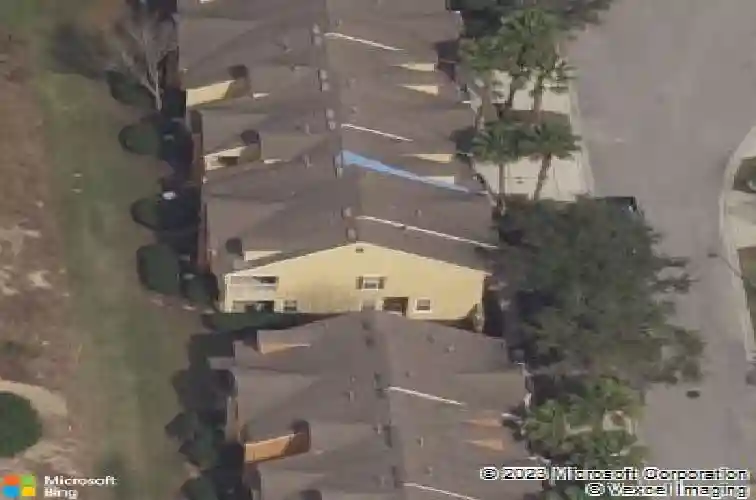
Under contract-accepting backup offers. ***PLATINUM REUNION RESORT MEMBERSHIP AVAILABLE***Welcome to resort-style living at Carriage Pointe in Reunion Resort. This well-cared-for three-bedroom, two-and-a-half-bath, fully furnished townhome enjoys a prime golf-front setting on the 17th fairway of the Tom Watson Signature Course, delivering peaceful views and a true sense of luxury.nThe main level offers a bright, open layout designed for both comfort and functionality. A generous living space flows into a formal dining area and an eat-in kitchen nook, all enhanced by abundant natural light, and scenic golf course views. The kitchen is thoughtfully designed with ample cabinetry and storage, ideal for everyday living or hosting guests.nUpstairs, the primary suite serves as a private retreat, featuring a walk-in closet, an en-suite bath, and exclusive access to a balcony overlooking the fairway-a perfect spot to unwind at the start or end of the day. Two additional bedrooms provide flexible space for family, guests, or a home office.nA one-car garage plus driveway parking adds convenience, while maintenance-free living allows you to enjoy your time without exterior or landscaping concerns. Residents of Carriage Pointe also benefit from a private neighborhood pool, just a short stroll away.nnThis property is short-term rental approved, making it a versatile option for a full-time residence, vacation getaway, or income-producing investment. Ideally located minutes from Walt Disney
Interior Details
1686
3
2.5
Has Heating:
Yes
Heating Type:
Yes
Has Cooling:
Yes
Cooling Type:
Package
Has Fuel:
No
Fuel Type:
N/A
Has Basement:
No
Basement Type:
N/A
Has Flooring:
No
Flooring Type:
Carpet
Has Fireplace:
Yes
Fireplace Type:
N/A
Property Details
1481
No
No
Type:
Garage, Attached
Location:
N/A
Status:
N/A
Number of Spaces:
1
No
No
No
No
Yes
No
No
Construction Details
Conventional
Concrete Block
N/A
Gable/hip
Composition Shingle
Tax History
Year
Amount
Land
Improvement
Percent Change
Assessment
2020
$4,263
$25,000
$128,300
--%
$153,300
2019
$4,256
$25,000
$125,700
--%
$150,700
2018
$4,091
$25,000
$123,200
--%
$148,200
2017
$4,142
$25,000
$118,900
--%
$143,900
2016
$4,119
$25,000
$116,800
--%
$141,800
2014
$4,199
$25,000
$105,800
--%
$130,800
2013
$4,051
$25,000
$97,500
--%
$122,500
2012
$3,479
$25,000
$71,300
--%
$96,300

Average Home Price in 34747
Nearby Properties
Zip Code
Price
Bed
Bath
Sqft
Lot
Sold Date
$265,483
$265,483
3 Beds
2.5 Baths
1,553 Sqft
1,655 Lot (sqft)
Sold 10/08/2026
$543,000
$543,000
3 Beds
2.5 Baths
1,932 Sqft
6,446 Lot (sqft)
Sold 10/05/2026
$295,333
$295,333
4 Beds
2.5 Baths
1,862 Sqft
3,528 Lot (sqft)
Sold 10/27/2026
$230,000
$230,000
3 Beds
2.5 Baths
1,686 Sqft
2,134 Lot (sqft)
Sold 10/26/2026
$310,000
$310,000
3 Beds
2.5 Baths
1,553 Sqft
1,960 Lot (sqft)
Sold 10/27/2026
$289,800
$289,800
3 Beds
2 Baths
1,553 Sqft
2,090 Lot (sqft)
Sold 10/26/2026
$263,736
$263,736
3 Beds
2.5 Baths
1,686 Sqft
2,221 Lot (sqft)
Sold 10/27/2026
$287,792
$287,792
3 Beds
2.5 Baths
1,862 Sqft
3,441 Lot (sqft)
Sold NaN/NaN/NaN
$255,812
$255,812
3 Beds
2.5 Baths
1,553 Sqft
1,785 Lot (sqft)
Sold 10/27/2026