Member Features
Find Real Estate Bargain!
Full foreclosure details
Home value, equity and ownership info
Find homes priced below market
Get full access with a FREE Account
Already a member?
$399,900
Listing Price2beds
2baths
1,980sqft
5,193sqft lot
576 W Aspenwood St, Green Valley, AZ 85614
Member Features
Find Real Estate Bargain!
Full foreclosure details
Home value, equity and ownership info
Find homes priced below market
Get full access with a FREE Account
Already a member?
For Sale
Off Market
Home type
Price / sqft
Year built
Home Details
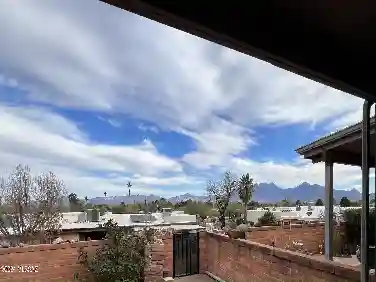
Perfectly situated on the gorgeous, quiet green space of gated Las Campanas Village, this home is an exceptional choice for anyone looking to live in comfort and style. 1, 980 sf, 2-bedroom, 2-bath home with solid-core knotty alder doors & baseboards throughout, all-tile flooring will delight you. This rare layout with 2 front rooms offers endless options for office, art studio, long arm quilter, study, or formal dining. Open-concept kitchen boasts SS appliances, butler's pantry, large island eating and dining space allows you to entertain in style. Wait till you see the custom entertainment wall! Both spa like bathrooms feature Italian marble tile, with a beautiful claw foot soaking tub in the guest bath. Enjoy sitting in your AZ rm, or outside on the patio to enjoy the BEST view in town!
Interior Details
1980
2
2
Has Heating:
Yes
Heating Type:
Forced Air With Air Conditioning
Has Cooling:
Yes
Cooling Type:
Refrigerator
Has Fuel:
No
Fuel Type:
N/A
Has Basement:
No
Basement Type:
N/A
Has Flooring:
No
Flooring Type:
N/A
Has Fireplace:
Yes
Fireplace Type:
N/A
Property Details
5193
No
No
Type:
N/A
Location:
N/A
Status:
N/A
Number of Spaces:
N/A
N/A
N/A
N/A
N/A
N/A
N/A
N/A
Construction Details
N/A
Combination
N/A
N/A
Tile
Tax History
Year
Amount
Land
Improvement
Percent Change
Assessment
0
$0
$0
$0
--%
$18,660
2019
$2,148
$0
$0
--%
$18,512
2018
$2,076
$0
$0
--%
$16,925
2017
$2,111
$0
$0
--%
$16,635
2016
$2,075
$0
$0
--%
$16,977
2014
$1,944
$50
$16,338
--%
$16,388
2013
$1,641
$50
$15,274
--%
$15,324
2012
$1,556
$50
$15,569
--%
$15,619

Average Home Price in 85614
Nearby Properties
Zip Code
Price
Bed
Bath
Sqft
Lot
Sold Date
$371,260
2 Beds
3.5 Baths
1,684 Sqft
6,912 Lot (sqft)
Sold 09/10/2026
$279,330
2 Beds
2 Baths
1,857 Sqft
7,678 Lot (sqft)
Sold 08/12/2026
$519,756
2 Beds
2.5 Baths
1,991 Sqft
11,790 Lot (sqft)
Sold 08/12/2026
$379,496
2 Beds
3 Baths
1,980 Sqft
6,144 Lot (sqft)
Sold 07/30/2026
$443,614
2 Beds
2.5 Baths
1,817 Sqft
7,591 Lot (sqft)
Sold 05/26/2026
$410,181
2 Beds
2.5 Baths
1,828 Sqft
8,219 Lot (sqft)
Sold 05/21/2026
$469,000
2 Beds
2 Baths
1,991 Sqft
7,920 Lot (sqft)
Sold 10/27/2026
$669,000
2 Beds
3 Baths
2,076 Sqft
10,019 Lot (sqft)
Sold 10/05/2026
$504,231
2 Beds
2 Baths
1,822 Sqft
6,800 Lot (sqft)
Sold 11/02/2026