Member Features
Find Real Estate Bargain!
Full foreclosure details
Home value, equity and ownership info
Find homes priced below market
Get full access with a FREE Account
Already a member?
$700,918
Listing Price3beds
2baths
2,220sqft
8,310sqft lot
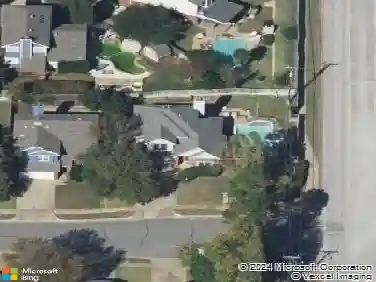
1024 S Aspenwood Dr, Grapevine, TX 76051
Member Features
Find Real Estate Bargain!
Full foreclosure details
Home value, equity and ownership info
Find homes priced below market
Get full access with a FREE Account
Already a member?
For Sale
Home type
Price / sqft
Year built
Home Details
Something special is tucked away in the heart of Winding Creek Estates, located in Carroll ISD and it's unlike anything else on the market. Thoughtfully reimagined from top to bottom, this one-of-a-kind contemporary two-story offers soaring vaulted ceilings, an abundance of windows and natural light that makes every room feel alive. The open floor plan flows effortlessly, anchored by the generous family room with newer hardwood flooring, newer gas fireplace flanked by custom built-in cabinetry, wooden floating shelves and a beautiful mantel - all beneath three new Arhaus chandeliers. The kitchen has been fully reimagined with white shaker cabinets, new island-peninsula, wall to wall butler's area, Taj Mahal quartzite, Kohler cast iron sink, cooktop and oven with commercial grade vent hood and pull-out microwave. Even the laundry room got the full treatment - new sink, counter top and washer and dryer. First floor offers a private office with French doors, steps from a fully updated powder room and newer interior doors. Upstairs, plush carpet runs throughout every room. The primary suite is a true retreat - complete with ensuite bath, walk-in closet, a private balcony and ladder access to a charming loft that's full of character and possibility. Two secondary bedrooms with plantation shutters, nice-sized closets and recently updated bathroom. Outside, the fully fenced backyard is professionally landscaped and low-maintenance, offering a peaceful and private escape. Located clo
Interior Details
2220
3
2
Has Heating:
Yes
Heating Type:
Central
Has Cooling:
Yes
Cooling Type:
Central
Has Fuel:
Yes
Fuel Type:
Gas
Has Basement:
No
Basement Type:
N/A
Has Flooring:
No
Flooring Type:
N/A
Has Fireplace:
Yes
Fireplace Type:
N/A
Property Details
8310
No
No
Type:
N/A
Location:
N/A
Status:
N/A
Number of Spaces:
N/A
No
No
No
No
No
No
No
Construction Details
N/A
Brick
N/A
Gable
N/A
Tax History
Year
Amount
Land
Improvement
Percent Change
Assessment
2020
$7,805
$85,860
$275,889
--%
$361,749
2019
$8,077
$70,000
$301,759
--%
$371,759
2018
$7,656
$0
$0
--%
$338,207
2017
$7,018
$0
$0
--%
$307,461
2016
$6,445
$0
$0
--%
$279,510
2013
$5,673
$30,000
$224,100
--%
$254,100
2013
$5,673
$30,000
$208,000
--%
$238,000
2012
$5,540
$30,000
$206,300
--%
$236,300

Average Home Price in 76051