

Member Features
Find Real Estate Bargain!
Full foreclosure details
Home value, equity and ownership info
Find homes priced below market
Get full access with a FREE Account
Already a member?
$540,000
Listing Price3beds
2baths
1,807sqft
7,533sqft lot
2113 N Aspenwood Dr, Grapevine, TX 76051
Member Features
Find Real Estate Bargain!
Full foreclosure details
Home value, equity and ownership info
Find homes priced below market
Get full access with a FREE Account
Already a member?
For Sale
Off Market
Home type
Price / sqft
Year built
Home Details
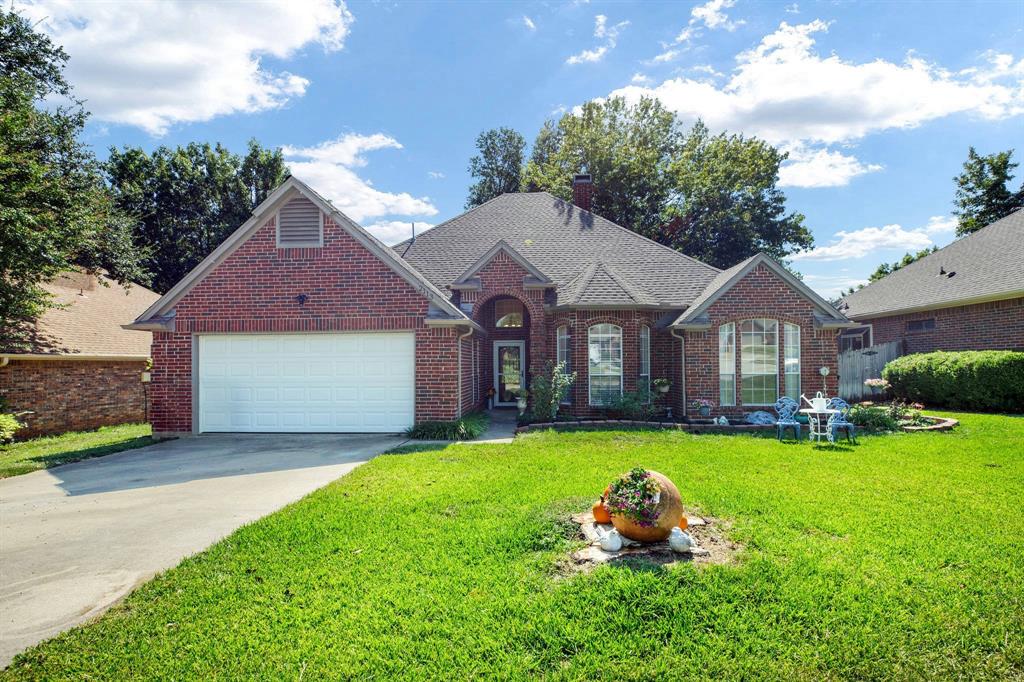
Charming 3 bedroom 2 bath home in desirable Winding Creek Estates, Carroll ISD! This meticulously maintained home is light & bright with large windows for natural light. Features include a spacious living room with vaulted ceilings, formal dining room, engineered hardwood floors, and a gas log fireplace. Updated eat-in kitchen with granite counter tops, white cabinets, stainless steel appliances, large pantry, and ample storage space! Spacious primary bedroom with split bathroom ensuite, jetted tub, separate shower, and double walk-in closets. Beautiful backyard with extended patio, artificial turf, flagstone pathway, sprinkler system, mature trees, and evergreen landscaping. Fantastic location, five minutes from Southlake Town Square, Grapevine's Historic Main Street, Grapevine Lake & trails, as well as various community parks and playgrounds.
Interior Details
1807
3
2
Has Heating:
Yes
Heating Type:
Central
Has Cooling:
Yes
Cooling Type:
Central
Has Fuel:
No
Fuel Type:
N/A
Has Basement:
No
Basement Type:
N/A
Has Flooring:
No
Flooring Type:
N/A
Has Fireplace:
Yes
Fireplace Type:
N/A
Property Details
7533
No
No
Type:
N/A
Location:
N/A
Status:
N/A
Number of Spaces:
N/A
No
No
No
No
Yes
No
No
Construction Details
N/A
N/A
N/A
N/A
N/A
Tax History
Year
Amount
Land
Improvement
Percent Change
Assessment
2020
$7,269
$77,805
$259,136
--%
$336,941
2019
$7,671
$70,000
$283,055
--%
$353,055
2018
$7,595
$70,000
$265,533
--%
$335,533
2017
$6,007
$0
$0
--%
$263,175
2016
$5,516
$0
$0
--%
$239,250
2013
$4,865
$30,000
$187,500
--%
$217,500
2013
$4,865
$30,000
$174,100
--%
$204,100
2012
$4,750
$30,000
$172,400
--%
$202,400

Average Home Price in 76051