
Member Features
Find Real Estate Bargain!
Full foreclosure details
Home value, equity and ownership info
Find homes priced below market
Get full access with a FREE Account
Already a member?
$469,000
Listing Price3beds
2.5baths
2,496sqft
9,000sqft lot
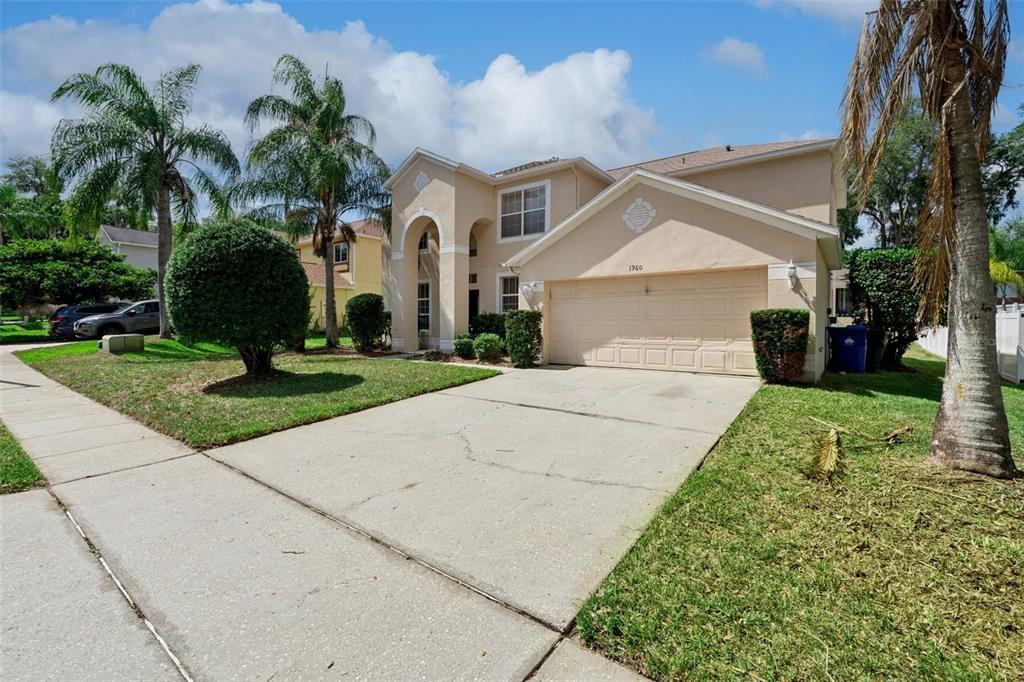
1960 Aspenridge Ct, Ocoee, FL 34761
Member Features
Find Real Estate Bargain!
Full foreclosure details
Home value, equity and ownership info
Find homes priced below market
Get full access with a FREE Account
Already a member?
For Sale
Off Market
Home type
Price / sqft
Year built
Home Details
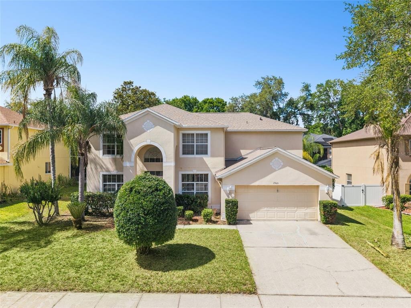
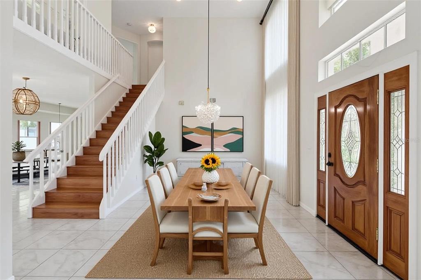
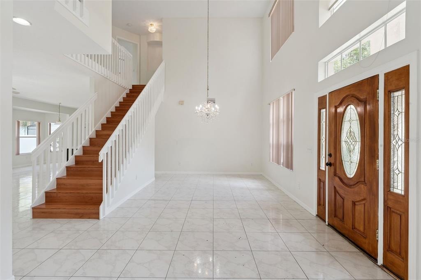
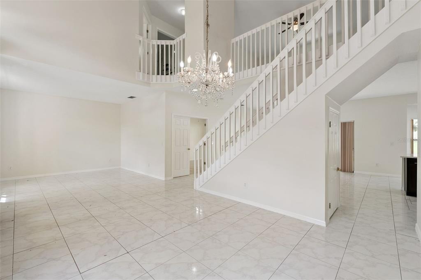
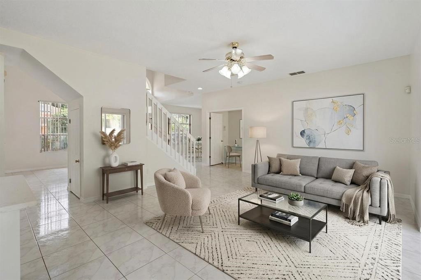
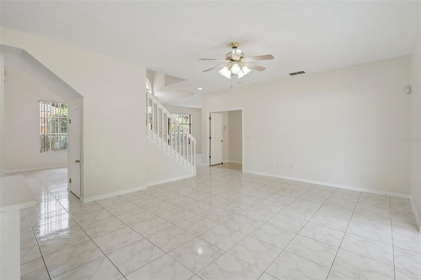
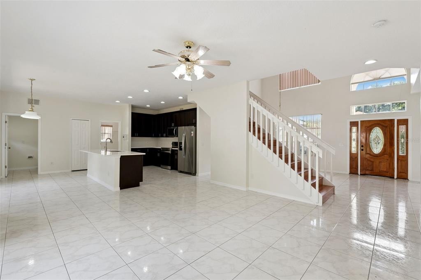
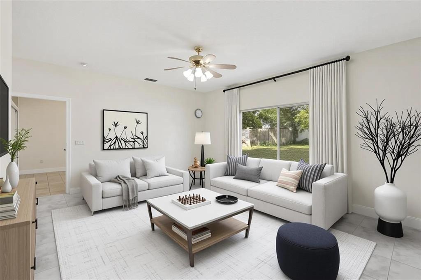
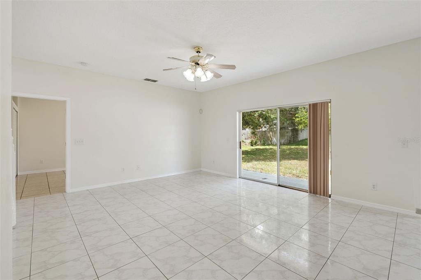
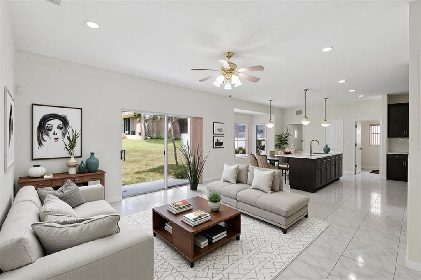
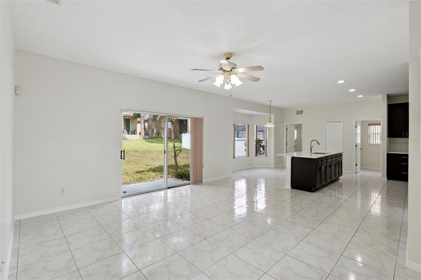
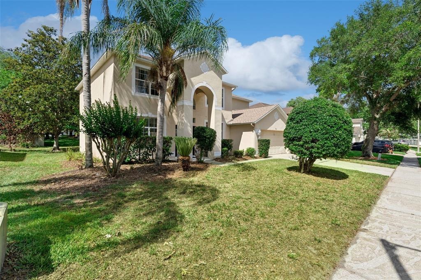
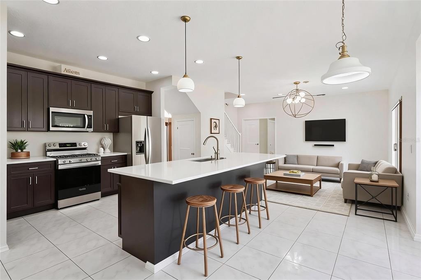
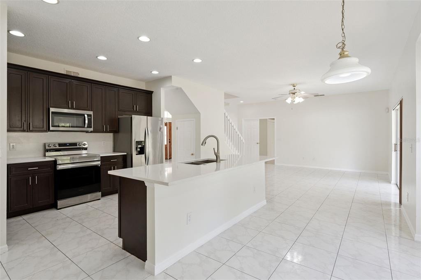
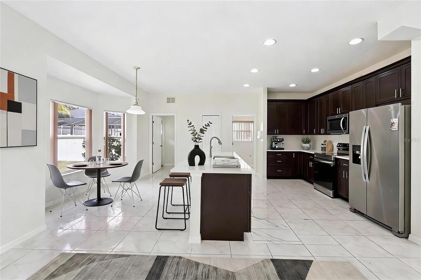
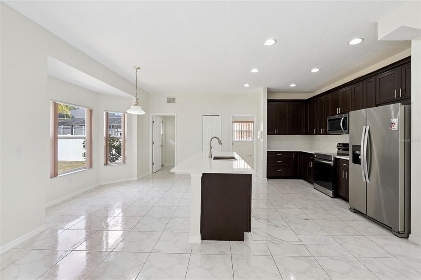
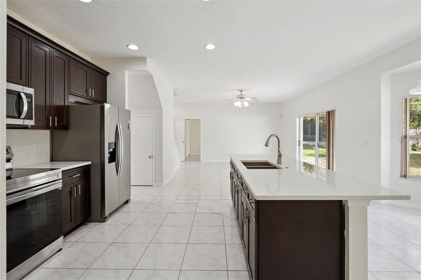
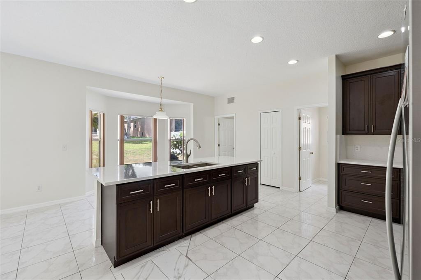
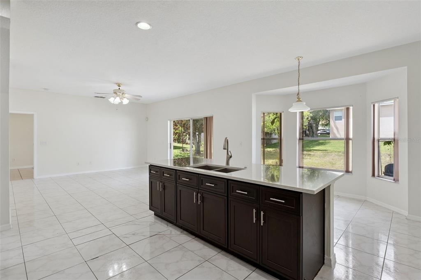
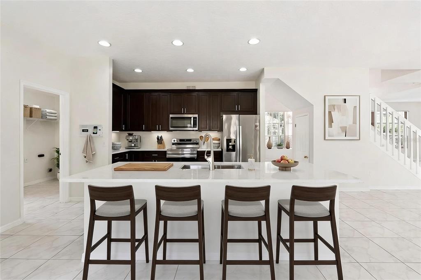
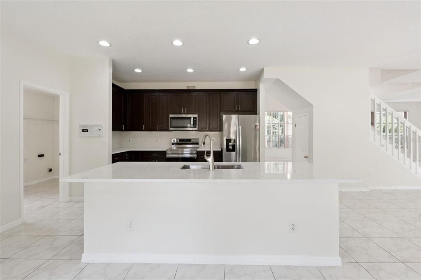
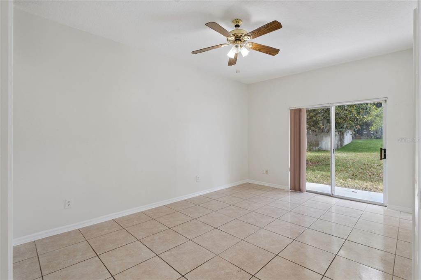
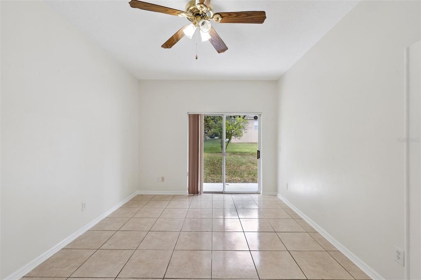
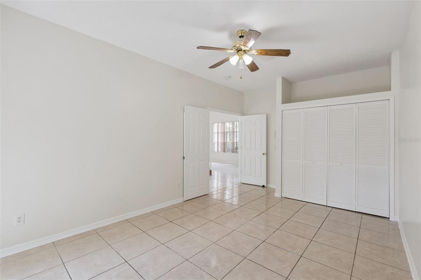
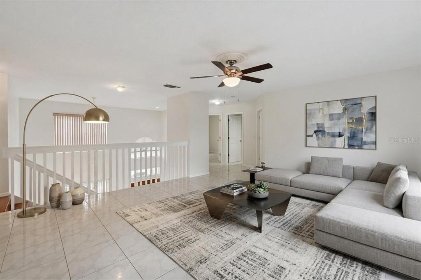
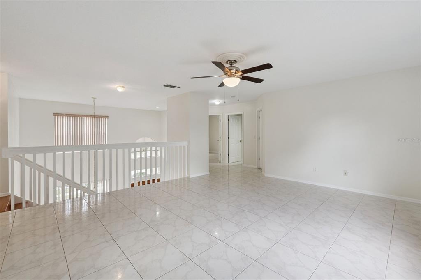
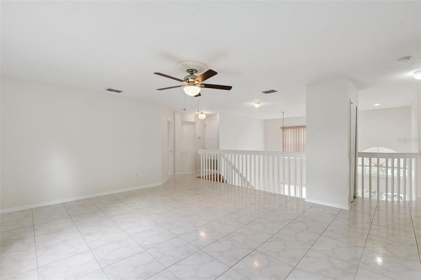
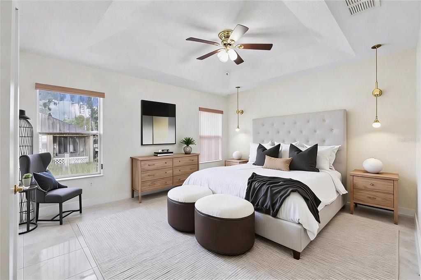
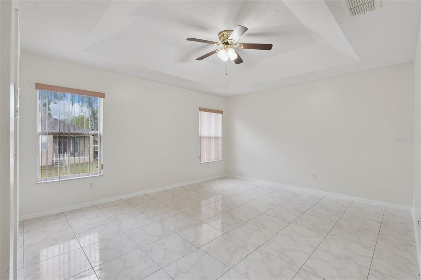
Under contract-accepting backup offers. Virtually Staged. Make a statement the moment you walk in-this grand, light-filled entryway showcases soaring 18-foot ceilings, oversized windows, and an open-concept design that instantly feels both expansive and inviting. A striking staircase with rich wood treads and crisp white railings anchors the space, while elegant double front doors with decorative glass flood the home with natural light. Sleek tile flooring flows seamlessly throughout, setting the tone for a home designed with both style and functionality in mind. Welcome to this beautifully maintained 4-bedroom, 2.5-bathroom, two-story home located in the well-manicured community of Prairie Lake Village-where comfort, convenience, and Florida lifestyle come together effortlessly.nnDesigned with both functionality and style in mind, this home features tile flooring throughout both the first and second floors, making it not only sleek but incredibly easy to maintain. The first floor offers a versatile layout with a formal living room, formal dining area, and a spacious family room that opens to the exterior through sliding glass doors-perfect for indoor-outdoor living.nnAt the heart of the home is a beautifully updated kitchen showcasing engineered hardwood, soft-close cabinetry and a stunning oversized quartz island, complemented by both a kitchen nook and eat-in dining space-ideal for entertaining or everyday living.nnUpstairs, youll find a loft area that provides the perfect
Interior Details
2496
3
2.5
Has Heating:
Yes
Heating Type:
Forced Air With Air Conditioning
Has Cooling:
Yes
Cooling Type:
Central
Has Fuel:
Yes
Fuel Type:
Electric
Has Basement:
No
Basement Type:
N/A
Has Flooring:
No
Flooring Type:
Carpet
Has Fireplace:
Yes
Fireplace Type:
N/A
Property Details
9000
No
No
Type:
Garage, Attached
Location:
N/A
Status:
N/A
Number of Spaces:
2
No
No
No
No
No
Yes
No
Construction Details
N/A
Concrete Block/stucco
N/A
Gable/hip
Composition Shingle
Tax History
Year
Amount
Land
Improvement
Percent Change
Assessment
2020
$4,351
$60,000
$174,133
--%
$234,133
2019
$4,448
$50,000
$175,550
--%
$225,550
2018
$4,163
$50,000
$153,616
--%
$203,616
2017
$3,978
$40,000
$149,628
--%
$189,628
2016
$3,878
$38,000
$145,102
--%
$183,102
2014
$3,435
$0
$0
--%
$145,361
2013
$2,972
$0
$0
--%
$132,146
2012
$2,888
$0
$0
--%
$130,035

Average Home Price in 34761
Nearby Properties
Zip Code
Price
Bed
Bath
Sqft
Lot
Sold Date
$493,667
$493,667
3 Beds
2 Baths
2,176 Sqft
7,700 Lot (sqft)
Sold 10/22/2026
$515,576
$515,576
4 Beds
3 Baths
2,758 Sqft
10,460 Lot (sqft)
Sold 10/08/2026
$469,990
$469,990
4 Beds
2 Baths
2,206 Sqft
8,629 Lot (sqft)
Sold 10/13/2026
$441,708
3 Beds
2.5 Baths
2,324 Sqft
11,347 Lot (sqft)
Sold NaN/NaN/NaN
$399,629
$399,629
4 Beds
3 Baths
2,449 Sqft
9,000 Lot (sqft)
Sold 10/26/2026
$495,000
$495,000
4 Beds
3 Baths
2,528 Sqft
6,666 Lot (sqft)
Sold 10/13/2026
$461,140
$461,140
3 Beds
2 Baths
2,405 Sqft
8,621 Lot (sqft)
Sold 10/26/2026
$508,836
$508,836
4 Beds
3 Baths
2,679 Sqft
10,466 Lot (sqft)
Sold 10/26/2026
$460,852
$460,852
4 Beds
3 Baths
2,460 Sqft
8,999 Lot (sqft)
Sold NaN/NaN/NaN
Calculators
Mortgage
Mortgage Calculator
Details for 1960 ASPENRIDGE CT
Property Debt
Foreclosure Contact Details
Similar Homes Nearby


Guides for Aspenridge Ct

Santa Ana’s real estate market shows substantial growth, with home values reaching $970K in June 2024, up from $799.5K in July 2023. Neighboring cities also display varied market trends. The data indicates a promising market for potential buyers and investors.



