
Member Features
Find Real Estate Bargain!
Full foreclosure details
Home value, equity and ownership info
Find homes priced below market
Get full access with a FREE Account
Already a member?
$759,990
Listing Price4beds
4baths
3,236sqft
5,750sqft lot
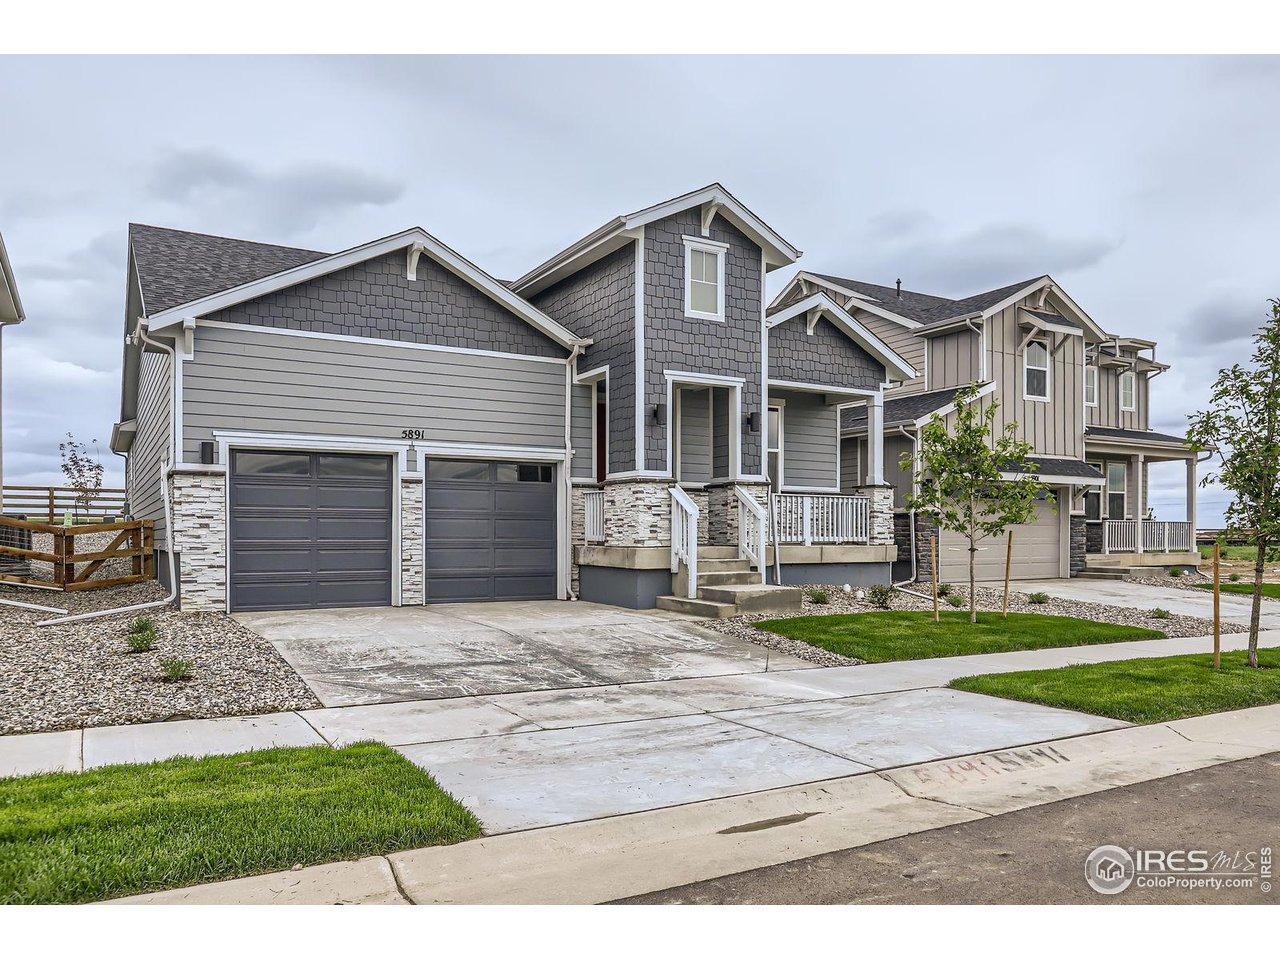
5891 Aspenglow St, Firestone, CO 80504
Member Features
Find Real Estate Bargain!
Full foreclosure details
Home value, equity and ownership info
Find homes priced below market
Get full access with a FREE Account
Already a member?
For Sale
Off Market
Home type
Price / sqft
Year built
Home Details
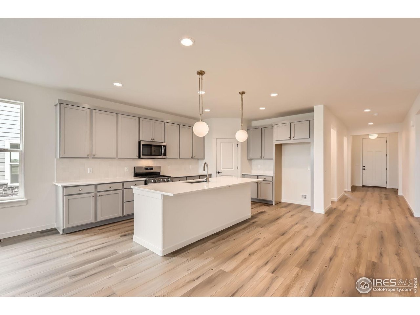
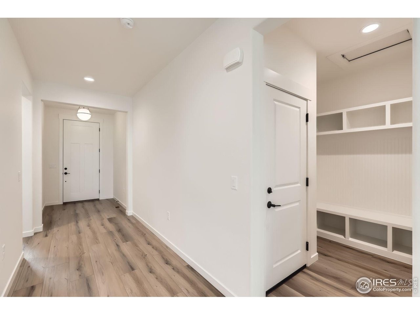
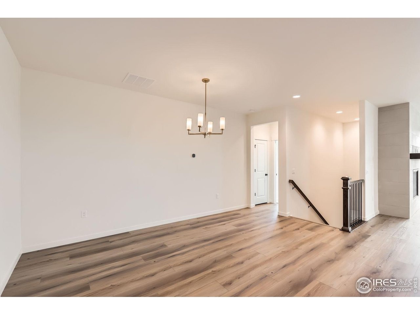
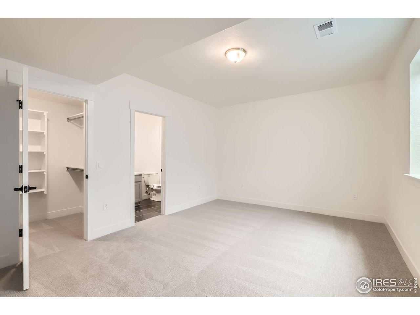
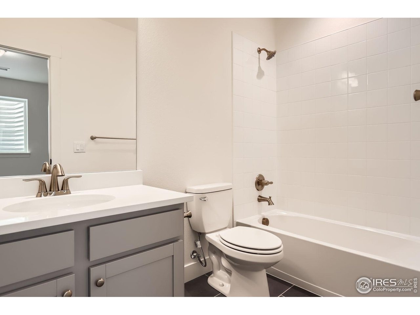
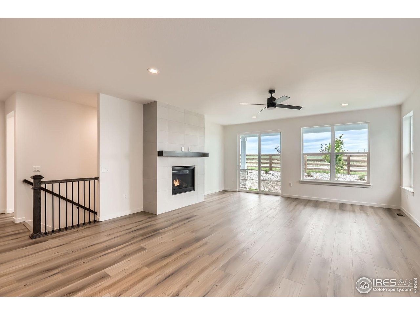
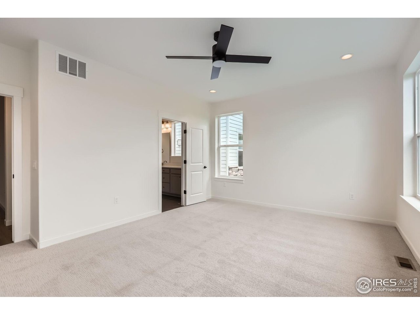
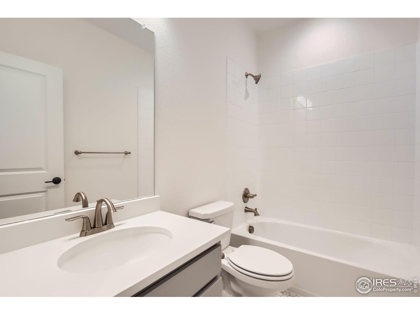
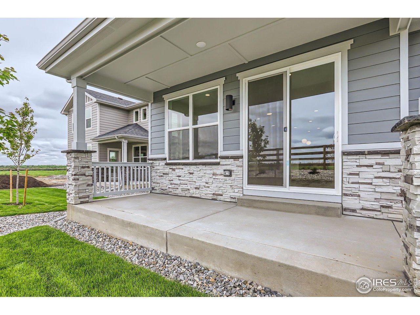
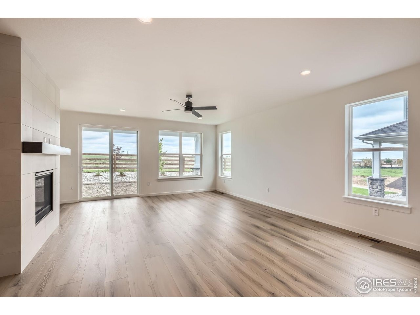
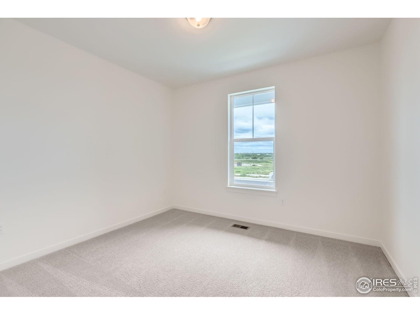
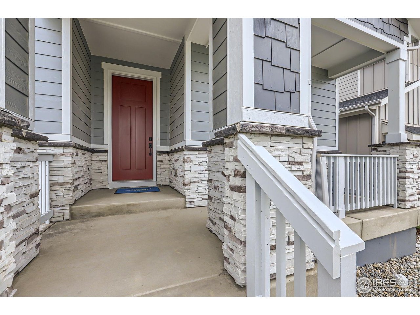
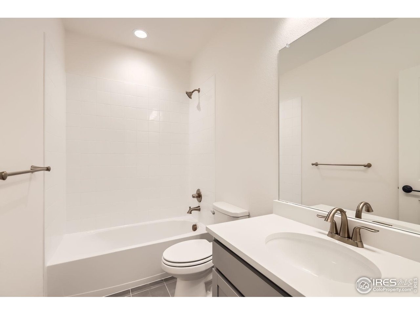
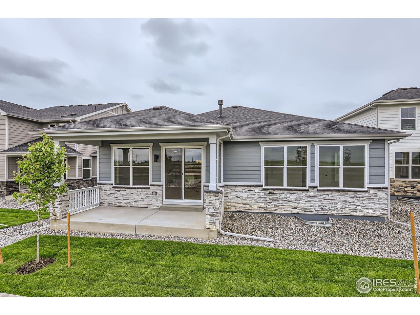
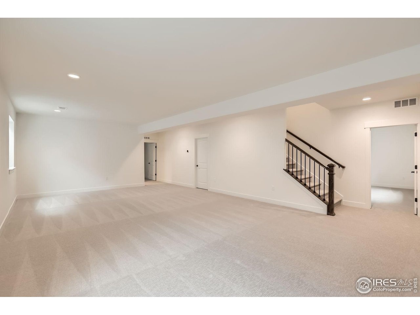
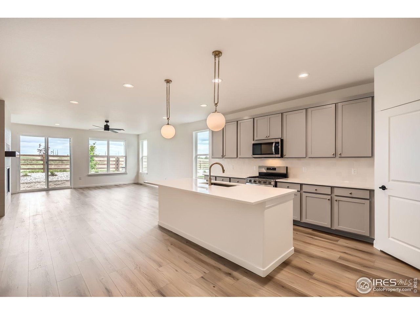
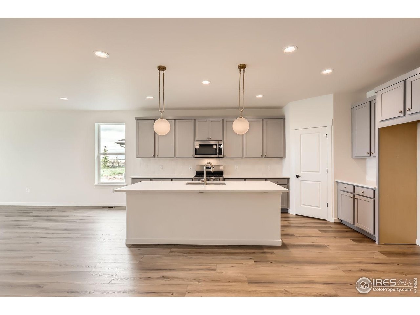
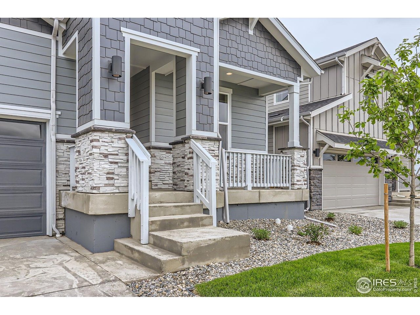
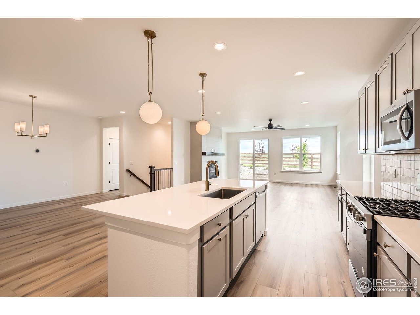
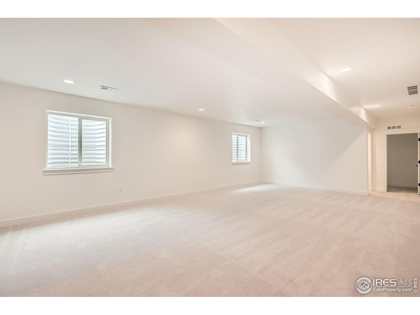
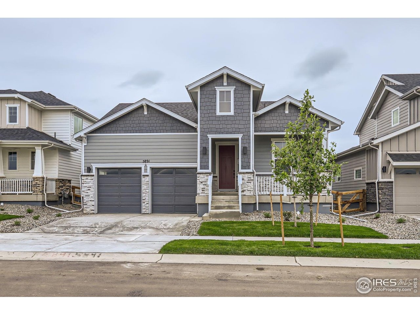
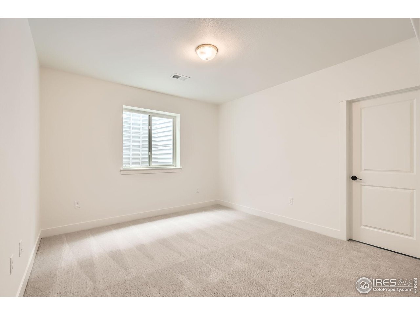
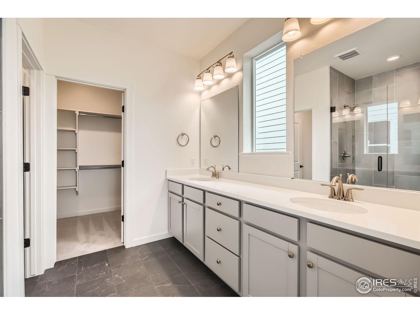
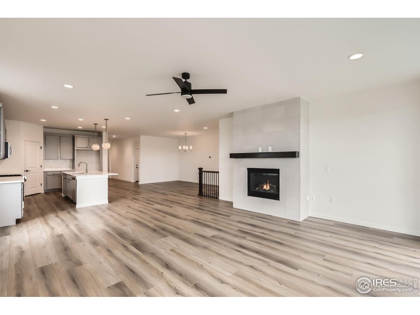
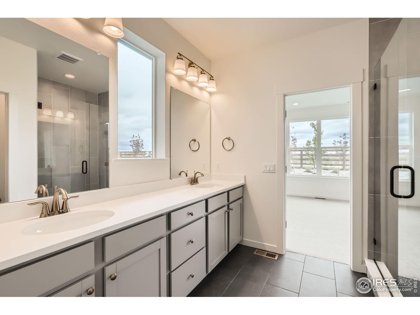
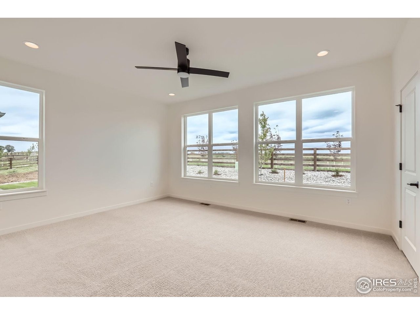
Large, and open ranch floor plan features 3,236 square feet of living space including a full finished basement. Enjoy 2 roomy bedrooms on the main level, plus a fireplace in the family room for cozy nights. Enjoy your charming front porch. The dining and kitchen area are open and bright, and the kitchen showcases a stunning center island with quartz counter tops. This home has a covered outdoor dining/entertaining space for warm summer nights. The finished basement includes a rec room, 2 full bathrooms and 2 additional bedrooms! Lots of upgraded modern finishes to enjoy. This South facing lot backs to open space! Enjoy the 3-car tandem garage for all of your toys. At The Lakes you can kayak, paddle board or fish. Get your steps in with miles of parks and trails winding through the neighborhoods, lakes and along the St. Vrain River. The Cove and Pool community hub offers an outdoor pool, grills, fire-pits, a pickleball court and much more! Come enjoy lake life at Barefoot Lakes! Finished Inventory Summer Special! Contact Sales Office for details
Interior Details
3236
4
4
Has Heating:
Yes
Heating Type:
Central
Has Cooling:
Yes
Cooling Type:
Central
Has Fuel:
No
Fuel Type:
N/A
Has Basement:
No
Basement Type:
Partial
Has Flooring:
No
Flooring Type:
N/A
Has Fireplace:
Yes
Fireplace Type:
N/A
Property Details
5750
No
No
Type:
Garage, Attached
Location:
N/A
Status:
N/A
Number of Spaces:
0
No
No
No
No
No
No
No
Construction Details
Ranch
Frame Hardboard
N/A
N/A
Composition Shingle
Tax History
Year
Amount
Land
Improvement
Percent Change
Assessment

Average Home Price in 80504
Nearby Properties
Zip Code
Price
Bed
Bath
Sqft
Lot
Sold Date
$743,978
4 Beds
4 Baths
2,859 Sqft
6,900 Lot (sqft)
Sold 11/02/2026
$724,900
$724,900
3 Beds
3 Baths
2,859 Sqft
6,900 Lot (sqft)
Sold 11/02/2026
$689,000
$689,000
5 Beds
5 Baths
3,234 Sqft
5,902 Lot (sqft)
Sold 09/23/2026
$699,900
5 Beds
5 Baths
3,162 Sqft
5,750 Lot (sqft)
Sold 11/02/2026
$829,950
5 Beds
4 Baths
3,675 Sqft
7,190 Lot (sqft)
Sold 11/02/2026
$794,950
5 Beds
4 Baths
3,675 Sqft
6,900 Lot (sqft)
Sold 11/02/2026
$674,900
5 Beds
5 Baths
3,162 Sqft
5,750 Lot (sqft)
Sold 11/15/2025
$710,000
$710,000
5 Beds
4 Baths
3,207 Sqft
6,897 Lot (sqft)
Sold 07/30/2026
$2,150,000
$2,150,000
5 Beds
5 Baths
3,421 Sqft
48,128 Lot (sqft)
Sold 10/26/2026






