Member Features
Find Real Estate Bargain!
Full foreclosure details
Home value, equity and ownership info
Find homes priced below market
Get full access with a FREE Account
Already a member?
$669,900
Listing Price5beds
3baths
2,577sqft
6,098sqft lot
89 Aspendale Rd, Ponte Vedra, FL 32081
Member Features
Find Real Estate Bargain!
Full foreclosure details
Home value, equity and ownership info
Find homes priced below market
Get full access with a FREE Account
Already a member?
For Sale
Off Market
Home type
Price / sqft
Year built
Home Details
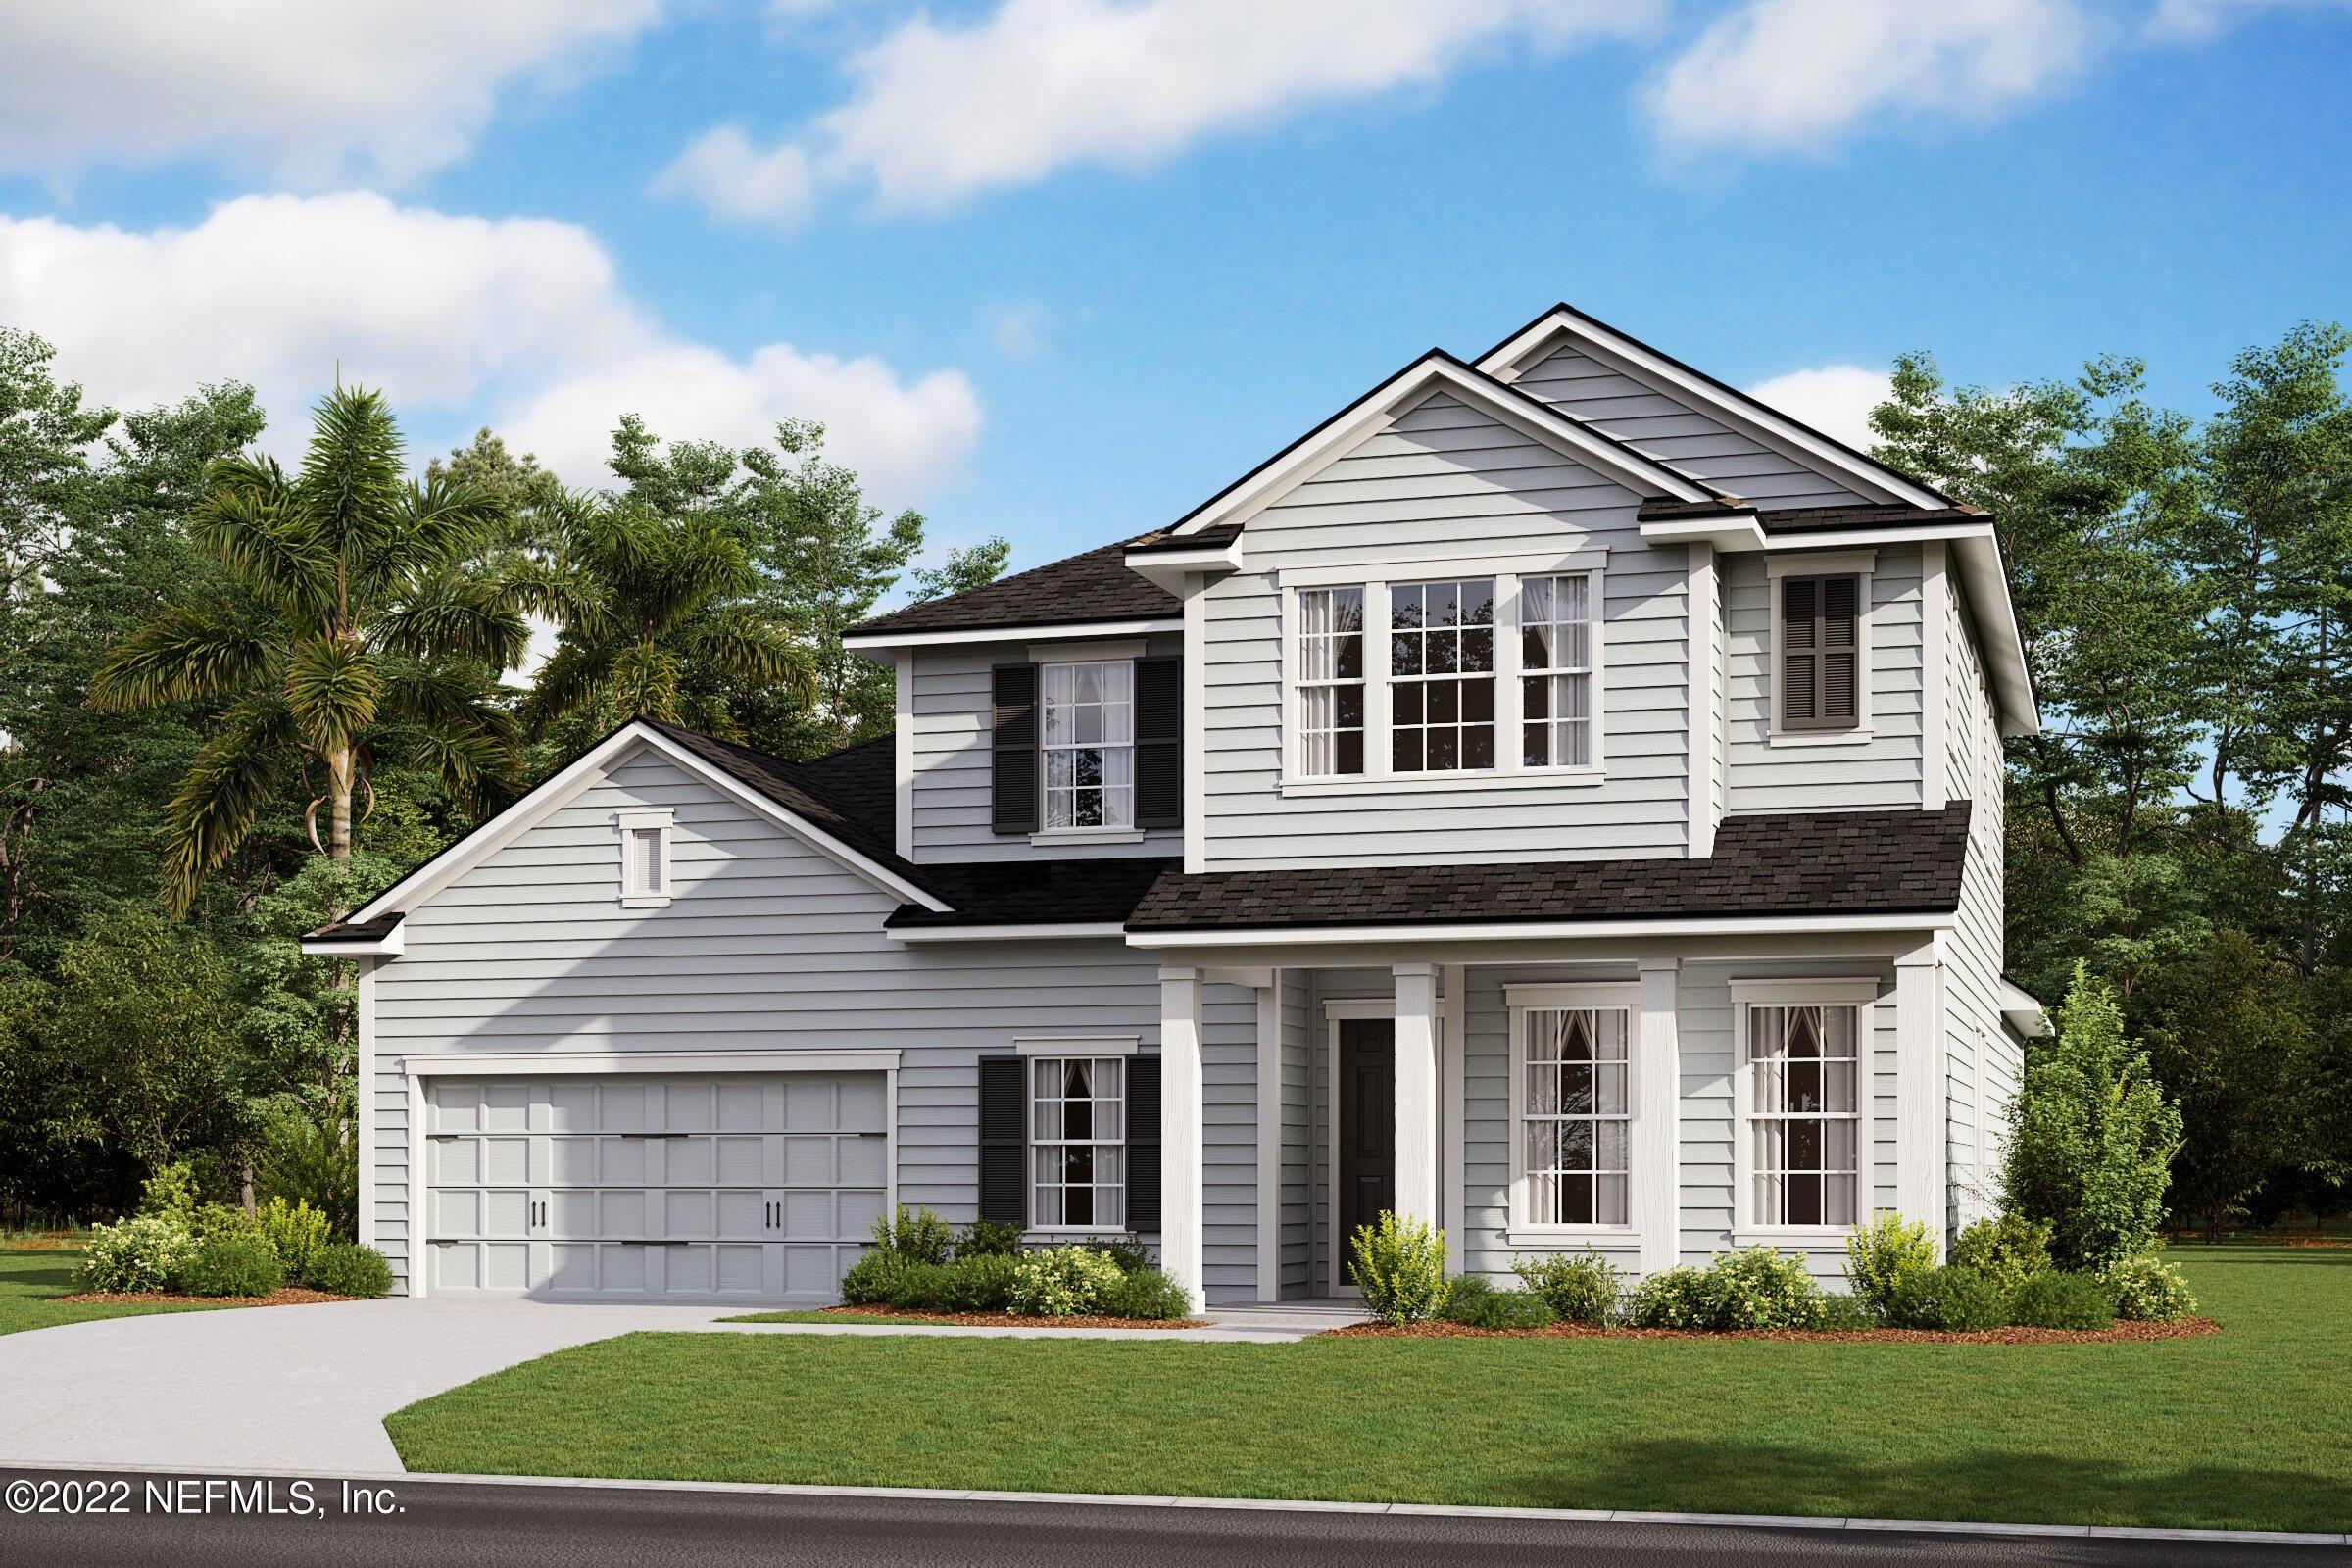
Riverside Homes presents the AUGUSTINE PLAN, located in Crosswinds at Nocatee at the South Entrance of Nocatee walking distance to Pine Island Academy. This READY NOW home invites you inside with a beautiful glass entry door and soaring 2-story foyer entry, welcoming you into the beautiful home! As you walk through the foyer, you enter into a chefs dream kitchen, with Stainless Steel double ovens, a 36 gas cooktop with a chimney style hood vent, and gorgeous quartz countertops with pre-wires for pendant lighting over the large kitchen island over looking the family room, where you will find a tray ceiling, large windows and a 12 slider flooding the space with natural light. The owners suite and a full guest suite are located on the first level, while 3 additional bedrooms, a bathroom, a loft, and a homework nook are perfectly suited for family upstairs. The tandem golf cart garage is perfect to bring your bicycles, scooters, golf cart, and kayaks to enjoy every part ..... The tandem golf cart garage is perfect to bring your bicycles, scooters, golf cart, and kayaks to enjoy every part of the Nocatee Lifestyle! The 8 coastal 2 panel doors and high ceilings are distinctively Riverside Homes. Floor plan in Documents.
Interior Details
2577
5
3
Has Heating:
Yes
Heating Type:
Forced Air With Air Conditioning
Has Cooling:
Yes
Cooling Type:
Central
Has Fuel:
No
Fuel Type:
N/A
Has Basement:
No
Basement Type:
N/A
Has Flooring:
No
Flooring Type:
Carpet
Has Fireplace:
Yes
Fireplace Type:
N/A
Property Details
6098
No
No
Type:
Garage, Attached
Location:
N/A
Status:
N/A
Number of Spaces:
0
No
No
No
No
Yes
No
No
Construction Details
N/A
Concrete
N/A
Gable/hip
Composition Shingle
Tax History
Year
Amount
Land
Improvement
Percent Change
Assessment

Average Home Price in 32081
Nearby Properties
Zip Code
Price
Bed
Bath
Sqft
Lot
Sold Date
$599,000
3 Beds
2 Baths
2,201 Sqft
6,969 Lot (sqft)
Sold 11/02/2026
$806,323
3 Beds
3 Baths
2,752 Sqft
7,840 Lot (sqft)
Sold 10/27/2026
$661,870
$661,870
3 Beds
3 Baths
2,395 Sqft
6,534 Lot (sqft)
Sold 10/27/2026
$660,730
4 Beds
3 Baths
2,395 Sqft
6,098 Lot (sqft)
Sold 11/02/2026
$699,900
4 Beds
3.5 Baths
2,442 Sqft
6,969 Lot (sqft)
Sold 10/26/2026
$694,900
$694,900
4 Beds
4 Baths
2,462 Sqft
5,227 Lot (sqft)
Sold 11/02/2026
$654,900
$654,900
4 Beds
3 Baths
2,239 Sqft
4,791 Lot (sqft)
Sold 11/02/2026
$600,691
4 Beds
2.5 Baths
2,394 Sqft
5,227 Lot (sqft)
Sold 10/13/2026
$549,990
$549,990
3 Beds
3 Baths
2,201 Sqft
5,662 Lot (sqft)
Sold 10/26/2026