
Member Features
Find Real Estate Bargain!
Full foreclosure details
Home value, equity and ownership info
Find homes priced below market
Get full access with a FREE Account
Already a member?
$1,625,000
Listing Price5beds
4baths
32sqft
112,385sqft lot
221 Aspen Way, Glenwood Springs, CO 81601
Member Features
Find Real Estate Bargain!
Full foreclosure details
Home value, equity and ownership info
Find homes priced below market
Get full access with a FREE Account
Already a member?
For Sale
Home type
Price / sqft
Year built
Home Details
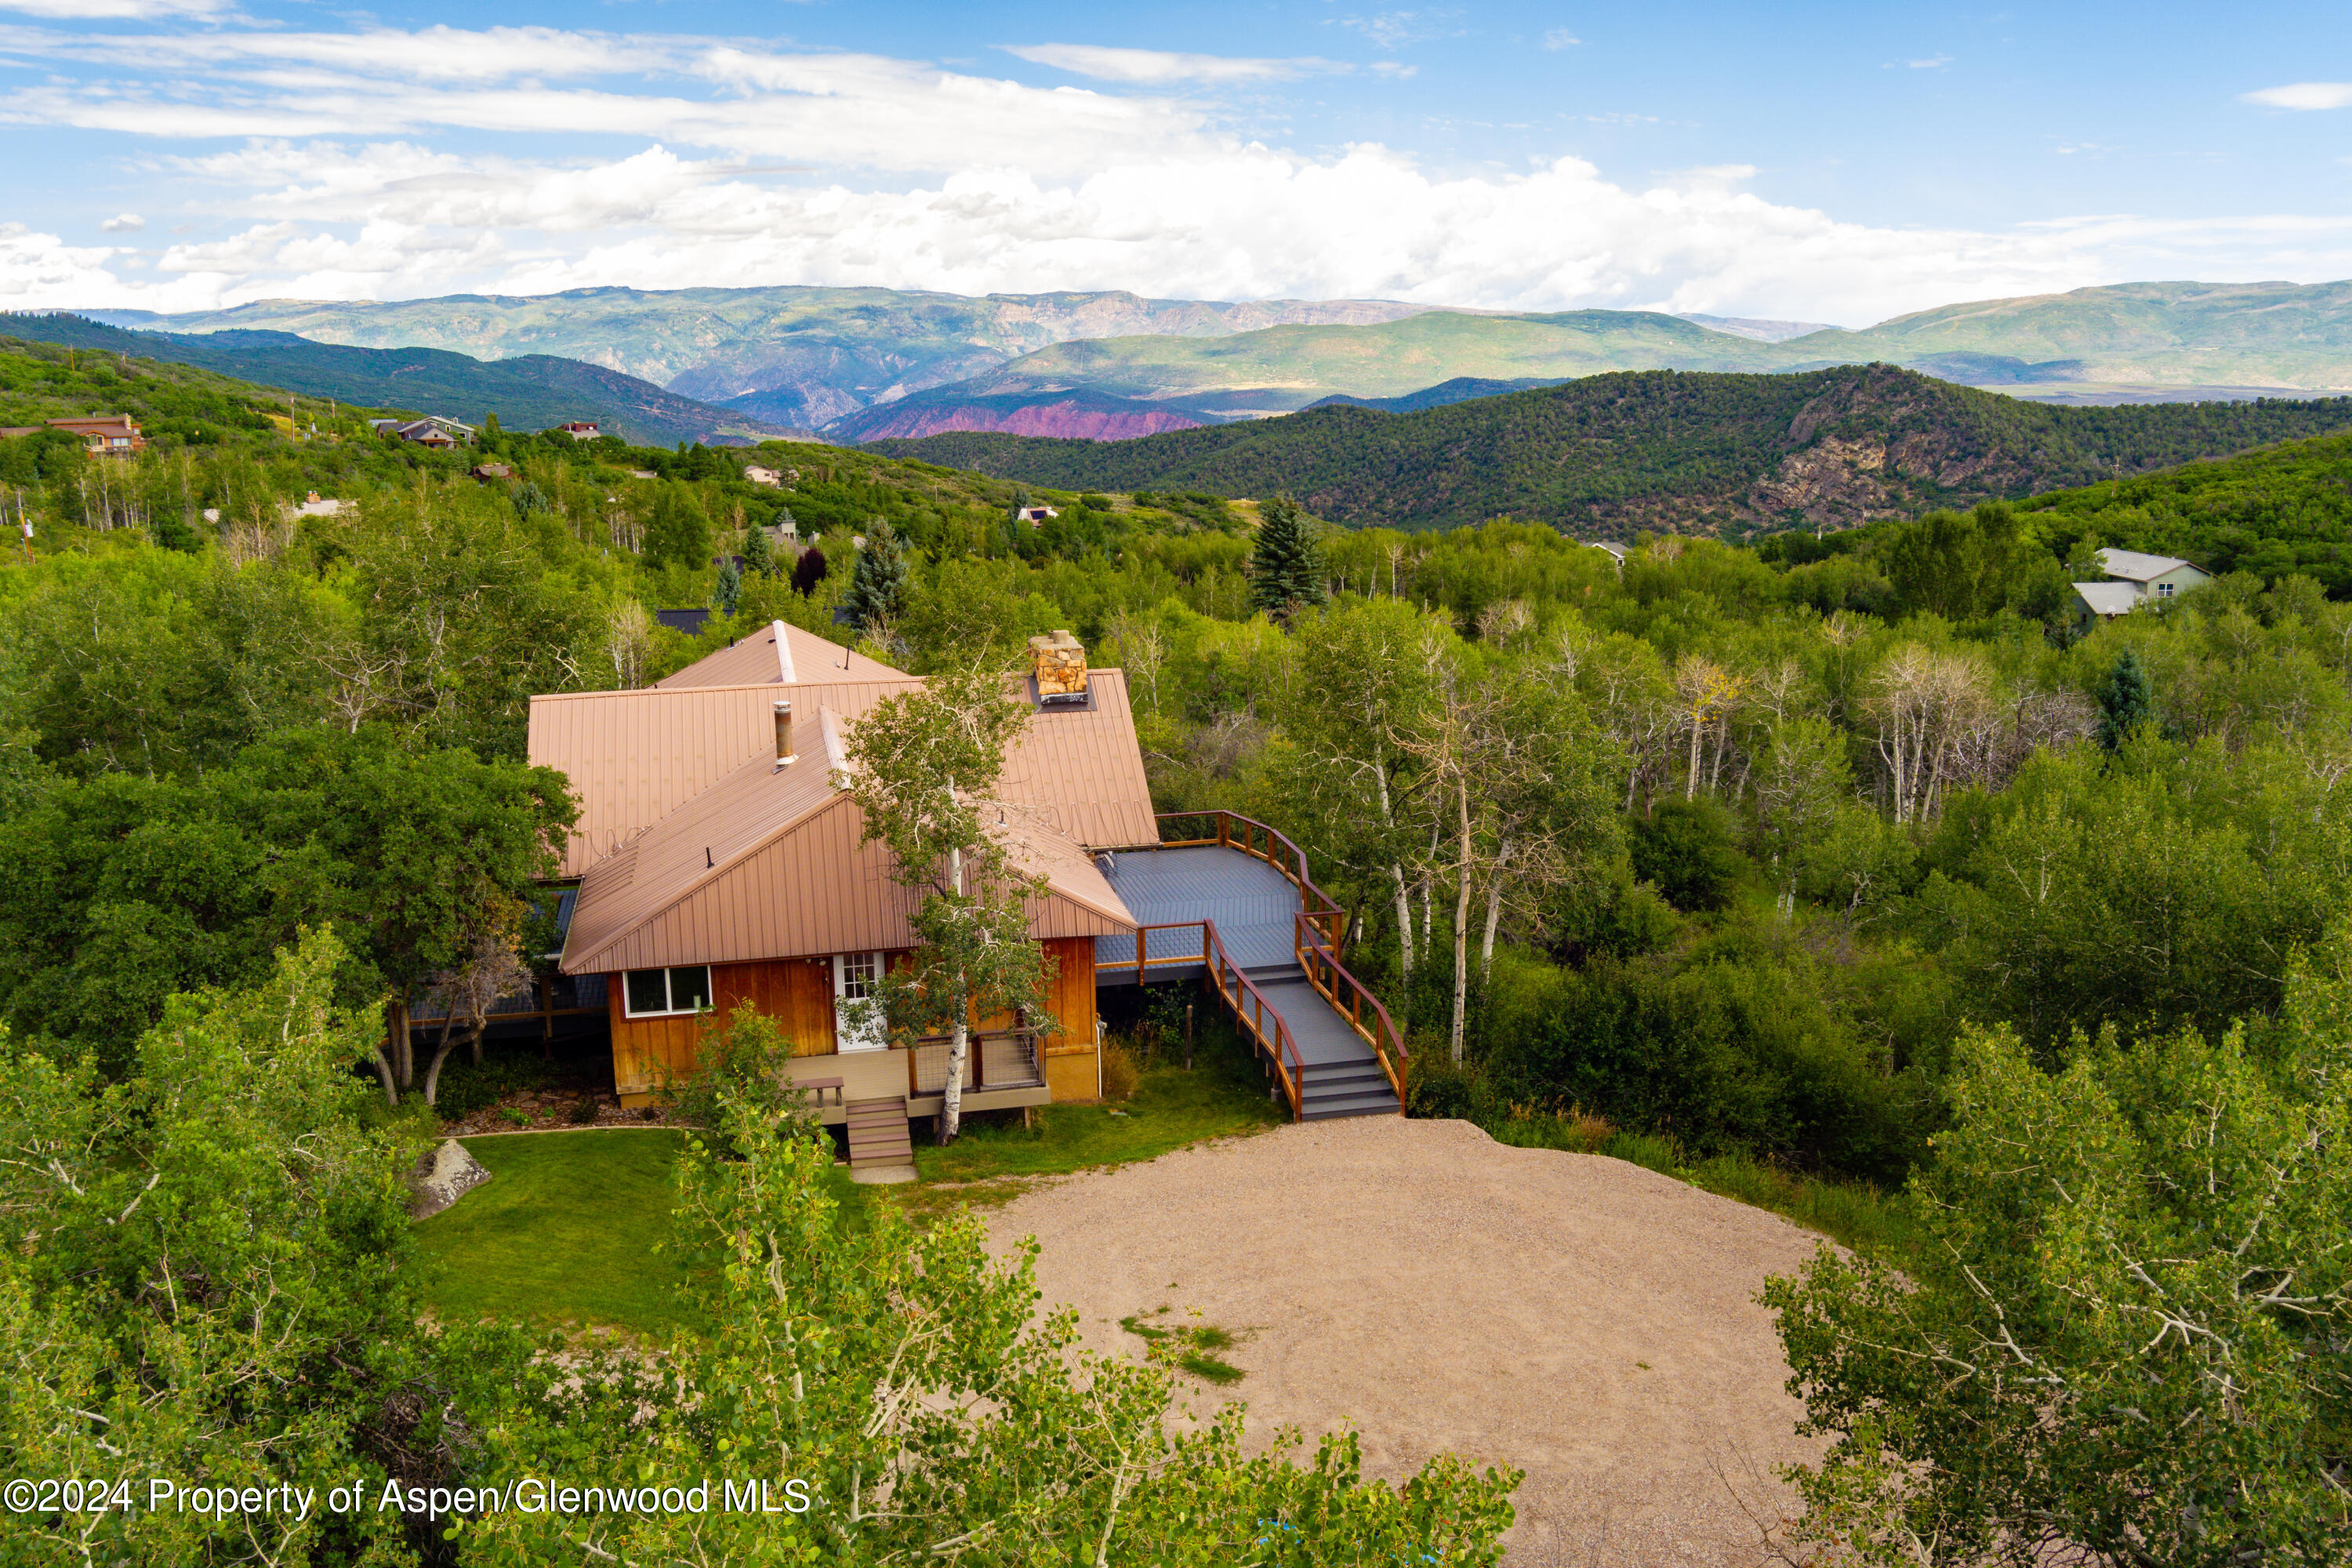
This Oak Meadows gem resides on over 2.5 acres within a stunning aspen grove. The home offers tranquility and breathtaking natural beauty, perfect for nature lovers. Step inside to find a beautifully remodeled kitchen and bathrooms, featuring modern finishes that blend style and functionality. Enjoy the warmth of radiant flooring throughout the home, creating a cozy and inviting atmosphere. The spacious layout flows seamlessly onto huge new decks on both sides, ideal for entertaining or soaking in the serene surroundings. A fenced-in garden area awaits your green thumb, providing a perfect space for growing your favorite plants and vegetables. Additionally, this property includes a four-wheeler with attachments for your outdoor adventures and plowing, an unattached garage, and a heated shop for all your projects. Don't miss the opportunity to make this exceptional property your forever home! NO HOA. **The upper level heating consists primarily of underfloor radiant heat zoned and controlled independently for each room. The great room in-floor heat is supplemented by fan coil heat as well as having air conditioning and whole house humidification. Upper-level baths maintain both ambient temperatures and floor temperatures with their associated thermostat. The basement heat is similarly controlled independently for each room. The main basement area has in-floor heat while the shop, music room and beds have their own baseboard heat. The basement bath has standalone electric
Interior Details
32
5
4
Has Heating:
Yes
Heating Type:
Hot Water
Has Cooling:
Yes
Cooling Type:
None
Has Fuel:
Yes
Fuel Type:
Gas
Has Basement:
No
Basement Type:
Finished
Has Flooring:
No
Flooring Type:
Wood (unspecified)
Has Fireplace:
Yes
Fireplace Type:
N/A
Property Details
112385
No
No
Type:
Carport (unspecified)
Location:
N/A
Status:
N/A
Number of Spaces:
1
N/A
N/A
N/A
N/A
N/A
N/A
N/A
Construction Details
Duplex Single
Wood Siding
N/A
Gable
Metal
Tax History
Year
Amount
Land
Improvement
Percent Change
Assessment
2019
$3,229
$10,010
$32,650
--%
$42,660
2019
$3,229
$10,010
$32,650
--%
$42,660
2018
$3,083
$8,640
$32,250
--%
$40,890
2017
$2,992
$8,640
$32,250
--%
$40,890
2016
$3,205
$8,760
$34,260
--%
$43,020
2014
$2,277
$10,350
$21,420
--%
$31,770
2013
$2,290
$10,350
$21,420
--%
$31,770
2012
$1,742
$12,740
$21,760
--%
$34,500

Average Home Price in 81601
Nearby Properties
Zip Code
Price
Bed
Bath
Sqft
Lot
Sold Date
$1,625,000
$1,625,000
5 Beds
4 Baths
32 Sqft
112,385 Lot (sqft)
Sold 09/29/2026





