Member Features
Find Real Estate Bargain!
Full foreclosure details
Home value, equity and ownership info
Find homes priced below market
Get full access with a FREE Account
Already a member?
$639,900
Listing Price--beds
4baths
2,382sqft
6,700sqft lot
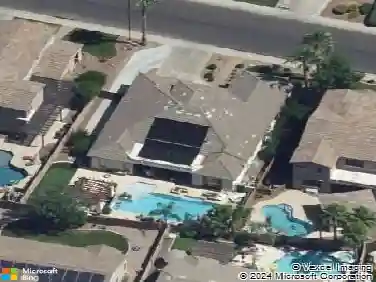
1848 E Aspen Way, Gilbert, AZ 85234
Member Features
Find Real Estate Bargain!
Full foreclosure details
Home value, equity and ownership info
Find homes priced below market
Get full access with a FREE Account
Already a member?
For Sale
Home type
Price / sqft
Year built
Home Details
Proudly presenting this beautiful 4-bedroom home nestled in the lovely Sonoma Ranch Community! You'll surely love the large living & dining room along with the impressive great room, perfect for both quiet evenings and lively get-togethers with loved ones and friends. Thoughtful touches include wood-look tile flooring, plantation shutters, tall vaulted ceilings, and bountiful natural light. Fabulous kitchen is complete with recessed lighting, granite counters, stainless steel appliances, white cabinets, a breakfast bar, and a cozy breakfast nook. Behind double doors, the spacious main retreat boasts plush carpet, a sitting area, an ensuite with a glass step-in shower, and a walk-in closet. Serene backyard features well-laid pavers and a play area. Don't miss this incredible opportunity!
Interior Details
2382
N/A
4
Has Heating:
Yes
Heating Type:
Forced Air With Air Conditioning
Has Cooling:
Yes
Cooling Type:
Refrigerator
Has Fuel:
No
Fuel Type:
N/A
Has Basement:
No
Basement Type:
N/A
Has Flooring:
No
Flooring Type:
N/A
Has Fireplace:
Yes
Fireplace Type:
N/A
Property Details
6700
No
No
Type:
N/A
Location:
N/A
Status:
N/A
Number of Spaces:
N/A
N/A
N/A
N/A
N/A
N/A
N/A
N/A
Construction Details
N/A
Wood Frame
N/A
N/A
Concrete
Tax History
Year
Amount
Land
Improvement
Percent Change
Assessment
2020
$2,146
$5,240
$20,980
--%
$26,220
2019
$1,994
$4,850
$19,420
--%
$24,270
2018
$1,941
$4,550
$18,200
--%
$22,750
2017
$1,879
$4,300
$17,210
--%
$21,510
2016
$1,928
$4,190
$16,780
--%
$20,970
2014
$1,542
$3,120
$12,490
--%
$15,610
2013
$1,373
$2,580
$10,350
--%
$12,930
2012
$1,488
$2,790
$11,190
--%
$13,980

Average Home Price in 85234
Nearby Properties
Zip Code
Price
Bed
Bath
Sqft
Lot
Sold Date
$683,479
$683,479
4 Beds
3 Baths
2,274 Sqft
7,910 Lot (sqft)
Sold 10/27/2026
$638,480
$638,480
-- Beds
3 Baths
2,418 Sqft
9,666 Lot (sqft)
Sold 10/01/2026
$567,116
$567,116
-- Beds
2.5 Baths
2,175 Sqft
7,218 Lot (sqft)
Sold 09/22/2026
$637,117
$637,117
5 Beds
4 Baths
2,645 Sqft
8,546 Lot (sqft)
Sold 09/18/2026
$650,278
$650,278
-- Beds
3 Baths
2,538 Sqft
10,041 Lot (sqft)
Sold 07/10/2026
$633,897
$633,897
-- Beds
4 Baths
2,445 Sqft
9,588 Lot (sqft)
Sold 06/30/2026
$715,689
$715,689
-- Beds
4 Baths
2,704 Sqft
9,065 Lot (sqft)
Sold 06/03/2026
$1,755,296
$1,755,296
9 Beds
5.5 Baths
2,415 Sqft
43,525 Lot (sqft)
Sold 06/01/2026
$537,259
$537,259
-- Beds
4 Baths
2,065 Sqft
9,352 Lot (sqft)
Sold 05/29/2026