Member Features
Find Real Estate Bargain!
Full foreclosure details
Home value, equity and ownership info
Find homes priced below market
Get full access with a FREE Account
Already a member?
$354,918
Listing Price3beds
2.5baths
1,619sqft
751sqft lot
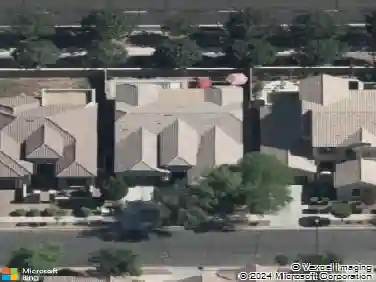
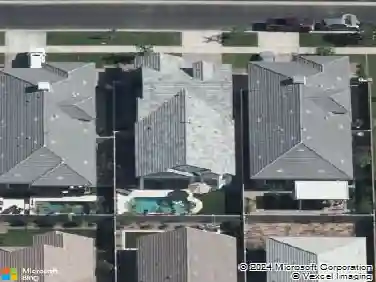
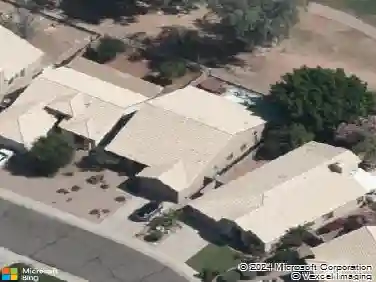
916 W Aspen Way, Gilbert, AZ 85233
Member Features
Find Real Estate Bargain!
Full foreclosure details
Home value, equity and ownership info
Find homes priced below market
Get full access with a FREE Account
Already a member?
For Sale
Home type
Price / sqft
Year built
Home Details
Move-In-Ready! Detached townhome with no shared walls and a private 2-car garage--a rare find in this community. Former MODEL HOME offering 1,619 sq ft of well-designed living space with engineered wood floors, granite countertops, and stainless steel appliances (all convey). Flexible floorplan includes a ground-level study/office, ideal for work-from-home, and a spacious primary suite with built-in desk area. Crisp white walls paired with rich wood flooring and thoughtful upgrades throughout. Enjoy the convenience of condo living with the privacy of a standalone home. ** Seller will contribute up to $500 towards a home warranty on an acceptable offer'' **
Interior Details
1619
3
2.5
Has Heating:
Yes
Heating Type:
Forced Air With Air Conditioning
Has Cooling:
Yes
Cooling Type:
Refrigerator
Has Fuel:
No
Fuel Type:
N/A
Has Basement:
No
Basement Type:
N/A
Has Flooring:
No
Flooring Type:
N/A
Has Fireplace:
Yes
Fireplace Type:
N/A
Property Details
751
Yes
Yes
Type:
N/A
Location:
N/A
Status:
N/A
Number of Spaces:
N/A
N/A
N/A
N/A
N/A
N/A
N/A
N/A
Construction Details
Condo/apartment
Wood
N/A
N/A
Concrete
Tax History
Year
Amount
Land
Improvement
Percent Change
Assessment
2020
$1,245
$3,750
$15,020
--%
$18,770
2019
$1,157
$3,380
$13,520
--%
$16,900
2018
$936
$3,050
$12,200
--%
$15,250
2017
$1,088
$2,910
$11,640
--%
$14,550
2016
$1,115
$2,750
$11,010
--%
$13,760
2014
$903
$1,850
$7,410
--%
$9,260
2013
$791
$1,520
$6,080
--%
$7,600
2012
$933
$1,790
$7,160
--%
$8,950

Average Home Price in 85233
Nearby Properties
Zip Code
Price
Bed
Bath
Sqft
Lot
Sold Date
$389,837
$389,837
3 Beds
3 Baths
1,572 Sqft
852 Lot (sqft)
Sold 05/21/2026
$440,000
$440,000
3 Beds
3 Baths
1,572 Sqft
852 Lot (sqft)
Sold 09/29/2026
$374,890
$374,890
3 Beds
2 Baths
1,466 Sqft
845 Lot (sqft)
Sold 10/18/2026
$361,000
$361,000
2 Beds
2 Baths
1,466 Sqft
834 Lot (sqft)
Sold 10/13/2026
$354,918
$354,918
3 Beds
2.5 Baths
1,619 Sqft
751 Lot (sqft)
Sold 10/13/2026