

Member Features
Find Real Estate Bargain!
Full foreclosure details
Home value, equity and ownership info
Find homes priced below market
Get full access with a FREE Account
Already a member?
$1,235,000
Listing Price7beds
6baths
5,956sqft
22,128sqft lot
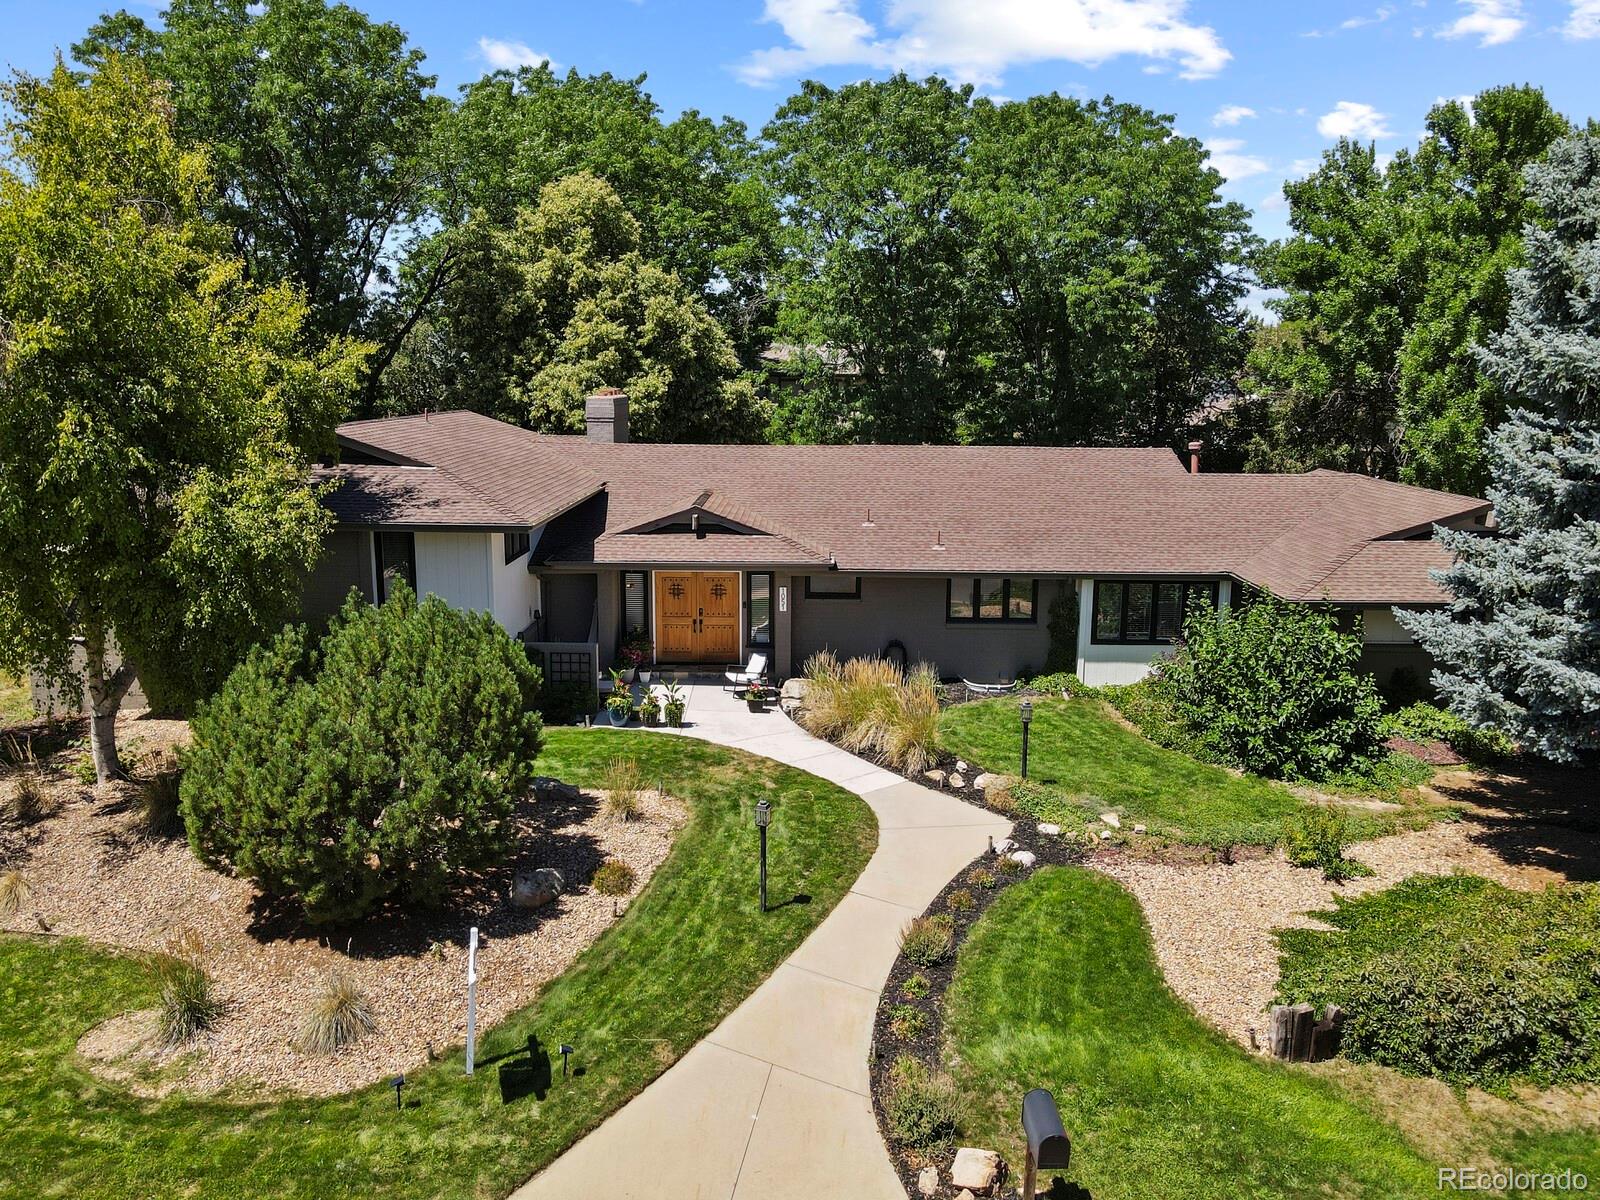
1051 Aspen Way, Broomfield, CO 80020
Member Features
Find Real Estate Bargain!
Full foreclosure details
Home value, equity and ownership info
Find homes priced below market
Get full access with a FREE Account
Already a member?
For Sale
Off Market
Home type
Price / sqft
Year built
Home Details
Welcome to this stunning executive home in Broomfield, offering 7 bedrooms and 6 bathrooms, including a one-bedroom, one-bathroom Attached Dwelling Unit (ADU) with its own private entrance. With over 6, 000 square feet of luxury living space, this residence is designed for both entertaining and comfort. The main level features an open floor plan with a spacious living room, a fireplace, a kitchen with a butcher block island, a dining room, and a breakfast nook. A sliding glass doors leads to a covered patio. Additional conveniences include a beautiful entryway, a guest bath, a mudroom, a coat closet, and a laundry room with dual washer and dryer hookups. The private ADU, accessible via a separate exterior entry or a hall off the laundry room, offers added privacy. Upstairs, you'll find two primary suites for ultimate comfort. The lower level includes two bedrooms, a full bath, a sauna, a wet bar, a living room with a gas fireplace, and access to the patio. The basement features an additional living room, two bedrooms, a full bath, a craft/gym room, and utility and storage closets. Set on a generous corner lot, the property includes a 3-car garage, a shed, and mature trees. Dual HVAC systems ensure year-round comfort. The home boasts excellent lighting and a versatile main floor layout. The 1/1 ADU, with its private entrance, is perfect for various living arrangements or rental income. Located in Broomfield, you'll enjoy nearby parks, open spaces, and easy access to
Interior Details
5956
7
6
Has Heating:
Yes
Heating Type:
Forced Air With Air Conditioning
Has Cooling:
Yes
Cooling Type:
Central
Has Fuel:
Yes
Fuel Type:
Gas
Has Basement:
No
Basement Type:
Partial
Has Flooring:
No
Flooring Type:
N/A
Has Fireplace:
Yes
Fireplace Type:
N/A
Property Details
22128
No
No
Type:
Garage, Attached
Location:
N/A
Status:
N/A
Number of Spaces:
3
No
No
No
No
Yes
No
No
Construction Details
Split Level
Frame Brick
N/A
N/A
Asphalt
Tax History
Year
Amount
Land
Improvement
Percent Change
Assessment
2019
$4,650
$7,510
$42,020
--%
$49,530
2019
$4,650
$7,510
$42,020
--%
$49,530
2018
$4,886
$5,760
$46,010
--%
$51,770
2017
$4,812
$5,760
$46,010
--%
$51,770
2016
$4,369
$5,450
$40,890
--%
$46,340
2014
$3,657
$5,450
$33,850
--%
$39,300
2013
$3,426
$5,450
$33,850
--%
$39,300
2012
$4,128
$5,450
$33,150
--%
$38,600

Average Home Price in 80020
Nearby Properties
Zip Code
Price
Bed
Bath
Sqft
Lot
Sold Date
$1,235,000
$1,235,000
7 Beds
6 Baths
5,956 Sqft
22,128 Lot (sqft)
Sold 10/13/2026
$1,895,000
$1,895,000
3 Beds
5.5 Baths
6,035 Sqft
26,005 Lot (sqft)
Sold 10/13/2026
$1,395,000
$1,395,000
4 Beds
5 Baths
5,433 Sqft
15,856 Lot (sqft)
Sold 09/10/2026




