Member Features
Find Real Estate Bargain!
Full foreclosure details
Home value, equity and ownership info
Find homes priced below market
Get full access with a FREE Account
Already a member?
$977,368
Listing Price4beds
4.25baths
4,155sqft
109,336sqft lot
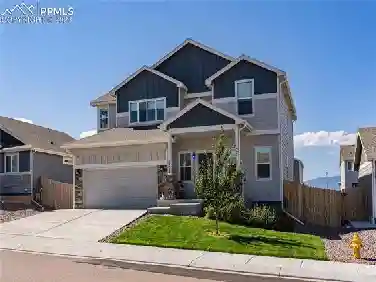
10003 Aspen Valley Rd, Colorado Springs, CO 80908
Member Features
Find Real Estate Bargain!
Full foreclosure details
Home value, equity and ownership info
Find homes priced below market
Get full access with a FREE Account
Already a member?
For Sale
Off Market
Home type
Price / sqft
Year built
Home Details
Welcome to an extraordinary luxury estate in the prestigious Retreat at Timber Ridge, where refined design meets breathtaking Colorado beauty on a private 2.51-acre corner homesite with stunning Pikes Peak views. This exceptional Grandview ranch plan by Classic Homes offers over 4,300 square feet of beautifully finished living space, complemented by a rare 4-car garage with built-in shelving.nInside, soaring ceilings, rich wood accents, and exposed beams create a warm yet sophisticated atmosphere. The great room is anchored by a gas fireplace and flows seamlessly into the chef's kitchen, featuring designer white cabinetry with 42-inch uppers and crown molding, granite countertops, a large island, stainless steel appliances, double ovens, a gas cooktop, and 220V capability, ideal for everyday living and entertaining.nThe main-level primary suite is a true retreat with a barn door entry, spa-inspired 5-piece bath, and oversized walk-in closet with custom wood shelving. An additional main-level bedroom offers flexibility for guests or an office.nThe finished garden-level basement expands the home with taller ceilings, three additional bedrooms including a private en suite, a full bath, and a spacious recreation area with a full bar, wine cooler, floating shelves, and a second gas fireplace, perfect for entertaining or multi-generational living.nEnjoy seamless indoor-outdoor living with a covered deck featuring a gas line and an extended concrete patio. The property also includes
Interior Details
4155
4
4.25
Has Heating:
Yes
Heating Type:
Forced Air With Air Conditioning
Has Cooling:
Yes
Cooling Type:
Central
Has Fuel:
No
Fuel Type:
N/A
Has Basement:
No
Basement Type:
Partial
Has Flooring:
No
Flooring Type:
N/A
Has Fireplace:
Yes
Fireplace Type:
N/A
Property Details
109336
No
No
Type:
Garage, Attached
Location:
N/A
Status:
N/A
Number of Spaces:
0
No
No
No
No
No
No
No
Construction Details
Ranch
Wood Siding
N/A
Gable
Composition Shingle
Tax History
Year
Amount
Land
Improvement
Percent Change
Assessment

Average Home Price in 80908
Nearby Properties
Zip Code
Price
Bed
Bath
Sqft
Lot
Sold Date
$833,470
5 Beds
4 Baths
3,767 Sqft
15,680 Lot (sqft)
Sold 05/29/2026
$874,376
4 Beds
3.25 Baths
3,612 Sqft
20,689 Lot (sqft)
Sold 05/20/2026
$790,186
5 Beds
3.75 Baths
4,369 Sqft
11,089 Lot (sqft)
Sold 05/18/2026
$1,186,392
4 Beds
4.5 Baths
4,431 Sqft
46,609 Lot (sqft)
Sold 05/14/2026
$1,093,539
4 Beds
3.75 Baths
4,440 Sqft
10,739 Lot (sqft)
Sold 05/14/2026
$829,588
4 Beds
4 Baths
3,740 Sqft
10,145 Lot (sqft)
Sold 09/29/2026
$799,900
6 Beds
5 Baths
4,503 Sqft
10,800 Lot (sqft)
Sold 09/29/2026
$855,761
4 Beds
4 Baths
4,244 Sqft
13,845 Lot (sqft)
Sold 10/26/2026
$925,000
4 Beds
3 Baths
3,994 Sqft
11,201 Lot (sqft)
Sold 10/13/2026