
Member Features
Find Real Estate Bargain!
Full foreclosure details
Home value, equity and ownership info
Find homes priced below market
Get full access with a FREE Account
Already a member?
$478,000
Listing Price4beds
4baths
2,278sqft
6,502sqft lot
1803 Aspen St, Fort Lupton, CO 80621
Member Features
Find Real Estate Bargain!
Full foreclosure details
Home value, equity and ownership info
Find homes priced below market
Get full access with a FREE Account
Already a member?
For Sale
Off Market
Home type
Price / sqft
Year built
Home Details
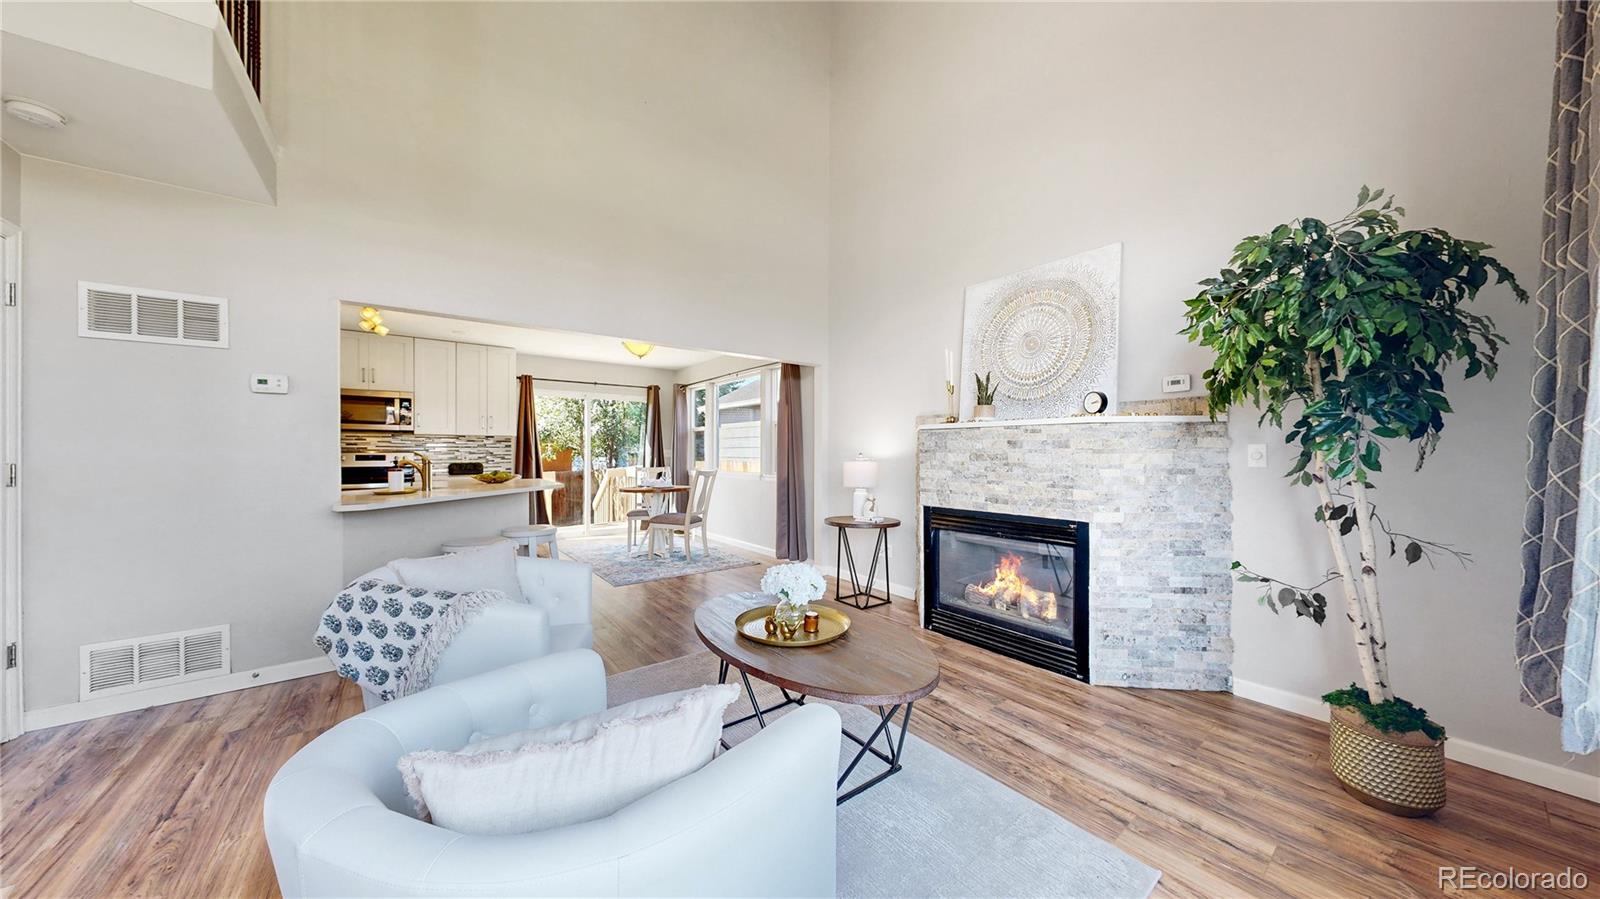
Aspen Hills a quiet and friendly community offering the perfect blend of small-town charm and modern convenience. Close to schools; Coyote Creek Golf Course; parks (including dog park); downtown Ft. Lupton with new library, rec center/splash pad/rock climbing, shops, restaurants, pop-up farmers market; all with NO HOA or MetroDistrict!. Step on in to this darling 2-story home full of natural light, vaulted ceiling in the living room along with a gas log fireplace (plus fireplace blower to warm up your home), and open to the updated eat-in kitchen with granite counters, pantry, and soft-close cabinets/drawers. A laundry closet (washer/dryer included) plus bath round out the main floor. Head out to the back yard with a deck (great for your BBQ grill) and patio to entertain family and friends. The back yard is a blank slate for your own landscaping/xeriscaping plus is fully fenced to protect the littles as well as the pups. Head upstairs to the primary suite with walk-in closet, updated bath with granite counters, plus black-out curtains for that perfect nights sleep. Two additional bedrooms are generously sized and share a full bath. The finished basement features a terrific bonus/TV room, roomy and conforming bedroom (or home office), bath, and under-stair storage. The garage includes an exterior access door to the back yard making yard access a breeze. Plenty of parking for your RV, too. New roof in November 23; furnace/AC/water heater replaced in 18. Welcome Home!
Interior Details
2278
4
4
Has Heating:
Yes
Heating Type:
Central
Has Cooling:
Yes
Cooling Type:
Central
Has Fuel:
No
Fuel Type:
N/A
Has Basement:
No
Basement Type:
Partial
Has Flooring:
No
Flooring Type:
N/A
Has Fireplace:
Yes
Fireplace Type:
N/A
Property Details
6502
No
No
Type:
Garage, Attached
Location:
N/A
Status:
N/A
Number of Spaces:
2
No
No
No
No
No
No
No
Construction Details
Bi-level
Frame Hardboard
N/A
Gable
Composition Shingle
Tax History
Year
Amount
Land
Improvement
Percent Change
Assessment
2019
$1,975
$2,500
$21,710
--%
$24,210
2019
$1,975
$2,500
$18,870
--%
$21,370
2018
$1,667
$1,800
$16,050
--%
$17,850
2017
$1,722
$1,800
$16,050
--%
$17,850
2016
$1,353
$1,430
$13,280
--%
$14,710
2014
$833
$1,590
$7,710
--%
$9,300
2013
$827
$1,590
$7,710
--%
$9,300
2012
$963
$2,390
$8,240
--%
$10,630

Average Home Price in 80621
Nearby Properties
Zip Code
Price
Bed
Bath
Sqft
Lot
Sold Date
$528,172
$528,172
4 Beds
3 Baths
2,290 Sqft
7,200 Lot (sqft)
Sold 10/26/2026
$534,900
3 Beds
3 Baths
1,980 Sqft
7,769 Lot (sqft)
Sold 10/26/2026
$548,900
$548,900
4 Beds
3 Baths
2,171 Sqft
7,334 Lot (sqft)
Sold 11/02/2026
$548,900
$548,900
4 Beds
3 Baths
2,171 Sqft
7,769 Lot (sqft)
Sold 11/02/2026
$674,237
4 Beds
2 Baths
2,280 Sqft
82,243 Lot (sqft)
Sold 10/26/2026
$450,000
4 Beds
3 Baths
2,532 Sqft
5,312 Lot (sqft)
Sold 05/29/2026
$468,507
3 Beds
3 Baths
2,031 Sqft
7,290 Lot (sqft)
Sold 10/26/2026
$499,999
3 Beds
3 Baths
2,031 Sqft
5,887 Lot (sqft)
Sold 10/26/2026
$550,000
4 Beds
3 Baths
2,449 Sqft
6,721 Lot (sqft)
Sold 09/19/2026





