
Member Features
Find Real Estate Bargain!
Full foreclosure details
Home value, equity and ownership info
Find homes priced below market
Get full access with a FREE Account
Already a member?
$659,000
Listing Price3beds
3.5baths
2,287sqft
5,161sqft lot
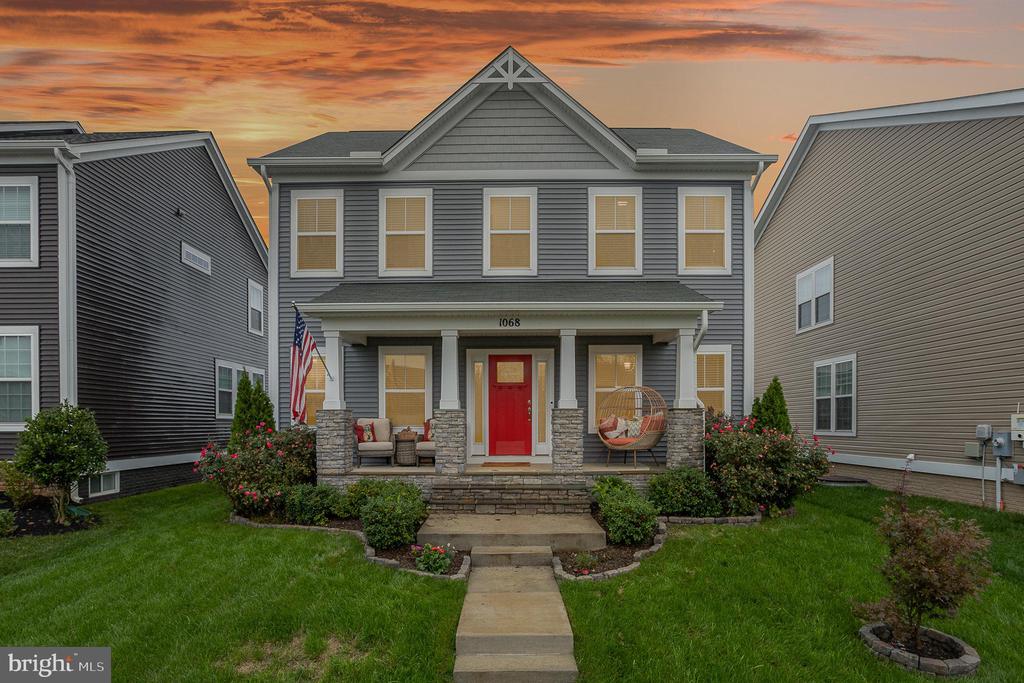
1068 Aspen Rd, Stafford, VA 22554
Member Features
Find Real Estate Bargain!
Full foreclosure details
Home value, equity and ownership info
Find homes priced below market
Get full access with a FREE Account
Already a member?
For Sale
Off Market
Home type
Price / sqft
Year built
Home Details
Step inside and you will instantly know that it is your new home! From the moment you step onto the front porch, to when you walk into the main living space, you will be in love with this property. The spacious entryway screams WELCOME! The kitchen has a built-in microwave/oven combo, a glass cook-top with storage underneath, and plenty of cabinet space to fit your needs. This will then flow freely into the open concept living room and dining areas - perfect for any holiday or entertaining you could wish to do. Upstairs you will find 3 bedrooms and 2 full bathrooms with spacious closets. The primary bedroom has its own hallway that flows to its en-suite full bathroom, and on to the huge closet/dressing area. The hall bath has a convenient cubby space with deep shelves for your bathroom storage needs. Your new laundry room is very conveniently placed upstairs between the bedrooms as well, so no need to carry baskets up and down the stairs. Downstairs has a full finished basement that is a dream youve just got to see! As you descend into this gorgeous living space, you will find an awesome finished area that you can transform into your own - with a little bonus area. The main area of the basement is currently a 4th bedroom/living room with a full bath, and walk up basement door, perfect for any guest. The back yard is already fenced in with a vinyl 6 ft fence. Yard has irrigation system to keep the ground lush. 2-car garage and driveway, with available front street parking as w
Interior Details
2287
3
3.5
Has Heating:
Yes
Heating Type:
Forced Air With Air Conditioning
Has Cooling:
Yes
Cooling Type:
Central
Has Fuel:
Yes
Fuel Type:
Gas
Has Basement:
No
Basement Type:
Partial
Has Flooring:
No
Flooring Type:
Wood (unspecified)
Has Fireplace:
Yes
Fireplace Type:
N/A
Property Details
5161
Yes
Yes
Type:
Garage, Attached
Location:
N/A
Status:
N/A
Number of Spaces:
2
No
No
No
No
Yes
No
No
Construction Details
Traditional/old
Aluminum/vinyl
N/A
Gable
Composition Shingle
Tax History
Year
Amount
Land
Improvement
Percent Change
Assessment
2020
$2,208
$125,000
$102,700
--%
$227,700
2019
$404
$40,000
$0
--%
$40,000

Average Home Price in 22554
Nearby Properties
Zip Code
Price
Bed
Bath
Sqft
Lot
Sold Date
$659,000
$659,000
3 Beds
3.5 Baths
2,287 Sqft
5,161 Lot (sqft)
Sold 10/05/2026
$674,999
$674,999
4 Beds
4 Baths
2,423 Sqft
5,362 Lot (sqft)
Sold 09/29/2026
$545,599
3 Beds
2 Baths
2,112 Sqft
78,425 Lot (sqft)
Sold 10/06/2026





