Member Features
Find Real Estate Bargain!
Full foreclosure details
Home value, equity and ownership info
Find homes priced below market
Get full access with a FREE Account
Already a member?
$365,000
Listing Price4beds
3baths
2,093sqft
12,197sqft lot
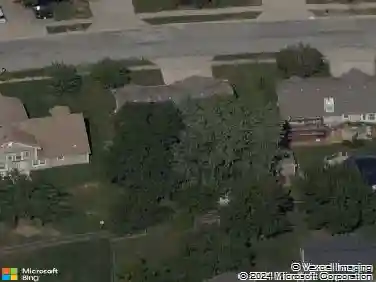
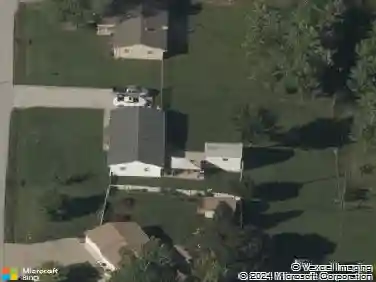
1203 Aspen Dr, Smithville, MO 64089
Member Features
Find Real Estate Bargain!
Full foreclosure details
Home value, equity and ownership info
Find homes priced below market
Get full access with a FREE Account
Already a member?
For Sale
Off Market
Home type
Price / sqft
Year built
Home Details
Move-In Ready 4-Bedroom in Smithvilles Forest Oaks EstatesnDiscover the perfect blend of comfort, style, and location at 1203 Aspen Drive. This 4-bedroom, 2.5-bath home sits in the sought-after Smithville School District and offers spacious living inside and out.nStart your mornings on the charming covered front porch, enjoying coffee and conversation with neighbors. Inside, natural light fills the formal dining room, ideal for hosting holidays or special dinners. The inviting living room features a cozy wood-burning fireplace and opens to the eat-in kitchen with ample counter space, a pantry, and room for casual meals. Main-level laundry and a convenient half bath make daily life easier.nUpstairs, the primary suite is a true retreat with vaulted ceilings, a walk-in closet, and a relaxing jetted tub. Three additional bedrooms provide space for family, guests, or a home office.nThe finished walk-out basement offers endless possibilities for a media room, game area, or home gym. Step outside to a large deck and patio overlooking a peaceful backyard with open views, perfect for entertaining or unwinding. A shed adds extra storage for your outdoor gear.nWith an attached 2-car garage, low HOA dues, and quick access to parks, schools, and highways, this home delivers small-town charm with city convenience.nYour next chapter starts here. Schedule a showing today.
Interior Details
2093
4
3
Has Heating:
Yes
Heating Type:
Yes
Has Cooling:
Yes
Cooling Type:
Central
Has Fuel:
No
Fuel Type:
N/A
Has Basement:
No
Basement Type:
Basement (unspecified)
Has Flooring:
No
Flooring Type:
N/A
Has Fireplace:
Yes
Fireplace Type:
N/A
Property Details
12197
No
No
Type:
Garage, Attached
Location:
N/A
Status:
N/A
Number of Spaces:
2
No
No
No
No
No
No
No
Construction Details
N/A
Wood Siding
N/A
N/A
Composition Shingle
Tax History
Year
Amount
Land
Improvement
Percent Change
Assessment
2019
$2,800
$0
$0
--%
$38,230
2018
$2,727
$0
$0
--%
$36,210
2017
$2,737
$5,320
$30,890
--%
$36,210
2016
$2,343
$5,320
$29,660
--%
$34,980
2014
$2,245
$5,320
$29,660
--%
$34,980
2013
$2,252
$5,890
$28,230
--%
$34,120
2012
$2,248
$6,460
$27,660
--%
$34,120

Average Home Price in 64089