

Member Features
Find Real Estate Bargain!
Full foreclosure details
Home value, equity and ownership info
Find homes priced below market
Get full access with a FREE Account
Already a member?
$235,000
Listing Price3beds
3baths
1,278sqft
5,223sqft lot
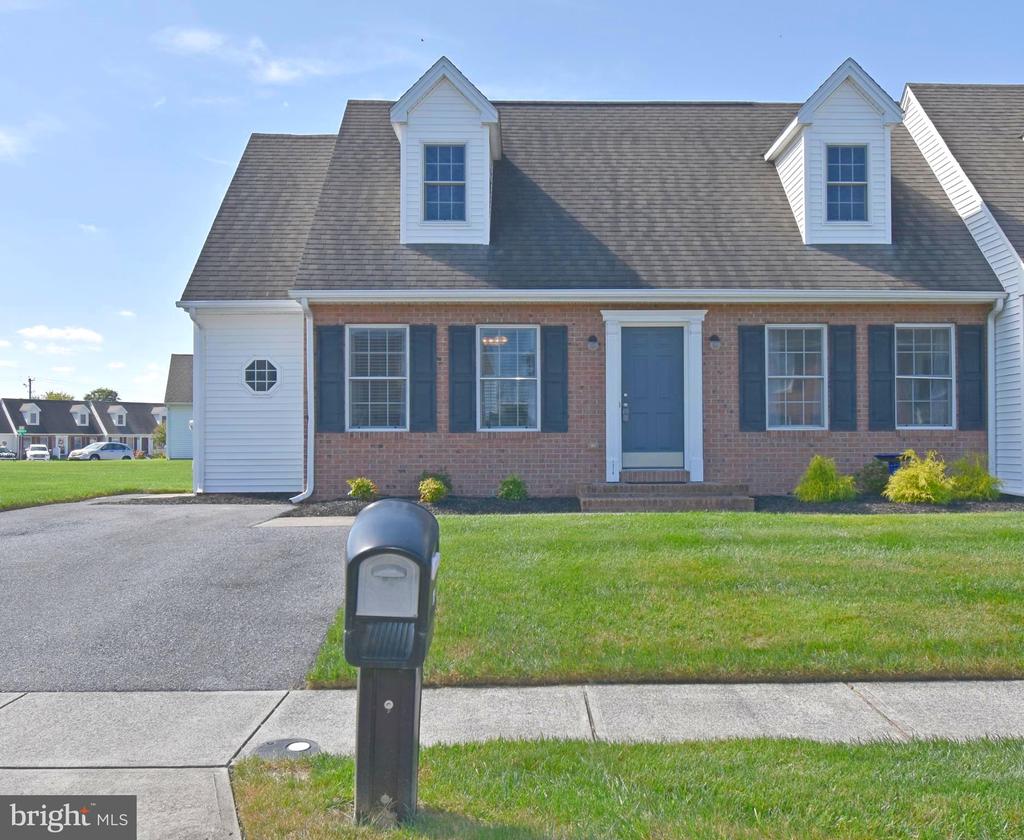
1318 Aspen Dr, Salisbury, MD 21804
Member Features
Find Real Estate Bargain!
Full foreclosure details
Home value, equity and ownership info
Find homes priced below market
Get full access with a FREE Account
Already a member?
For Sale
Off Market
Home type
Price / sqft
Year built
Home Details
Welcome to 1318 Aspen Dr, a delightful 3-bedroom, 2.5-bathroom home boasting 1, 278 sqft of modern living space. This well-maintained property offers comfort, convenience, and stylish updates throughout. The first-floor primary bedroom is a retreat of its own, featuring a spacious walk-in closet and a private ensuite bathroom, perfect for unwinding after a long day. All flooring has been completely updated throughout the whole house in 2020. A key highlight is the brand-new HVAC system, installed in October 2023, serving both the first and second floors. With smart thermostats for efficient climate control, this home is both energy-efficient and technologically equipped. Step outside to enjoy your resurfaced deck (completed in 2024), offering an inviting space for outdoor relaxation or entertaining. Additionally, the home offers ample storage with three walk-in storage areas: one located indoors on the second level and two conveniently situated outdoors. This home is move-in ready with thoughtful updates situated in a quiet neighborhood. Schedule your tour today!
Interior Details
1278
3
3
Has Heating:
Yes
Heating Type:
Heat Pump
Has Cooling:
Yes
Cooling Type:
N/A
Has Fuel:
No
Fuel Type:
N/A
Has Basement:
No
Basement Type:
No Basement
Has Flooring:
No
Flooring Type:
N/A
Has Fireplace:
Yes
Fireplace Type:
N/A
Property Details
5223
Yes
Yes
Type:
N/A
Location:
N/A
Status:
N/A
Number of Spaces:
N/A
N/A
N/A
N/A
N/A
N/A
N/A
N/A
Construction Details
Townhouse
Siding (not Specified)
N/A
N/A
Composition Shingle
Tax History
Year
Amount
Land
Improvement
Percent Change
Assessment
2021
$1,366
$0
$0
--%
$132,500
2020
$1,357
$0
$0
--%
$129,700
2019
$2,602
$28,000
$98,900
--%
$126,900
2018
$2,566
$0
$0
--%
$126,000
2017
$2,522
$0
$0
--%
$125,100
2015
$2,365
$40,000
$84,200
--%
$124,200
2014
$2,365
$0
$0
--%
$124,200
2012
$2,303
$0
$0
--%
$135,500

Average Home Price in 21804
Nearby Properties
Zip Code
Price
Bed
Bath
Sqft
Lot
Sold Date
$234,900
$234,900
3 Beds
3 Baths
1,278 Sqft
13,835 Lot (sqft)
Sold 10/05/2026
$256,536
$256,536
-- Beds
2.5 Baths
1,366 Sqft
4,575 Lot (sqft)
Sold 10/05/2026
$235,000
$235,000
3 Beds
3 Baths
1,278 Sqft
5,223 Lot (sqft)
Sold 09/29/2026





