
Member Features
Find Real Estate Bargain!
Full foreclosure details
Home value, equity and ownership info
Find homes priced below market
Get full access with a FREE Account
Already a member?
$880,000
Listing Price4beds
3baths
2,568sqft
29,185sqft lot
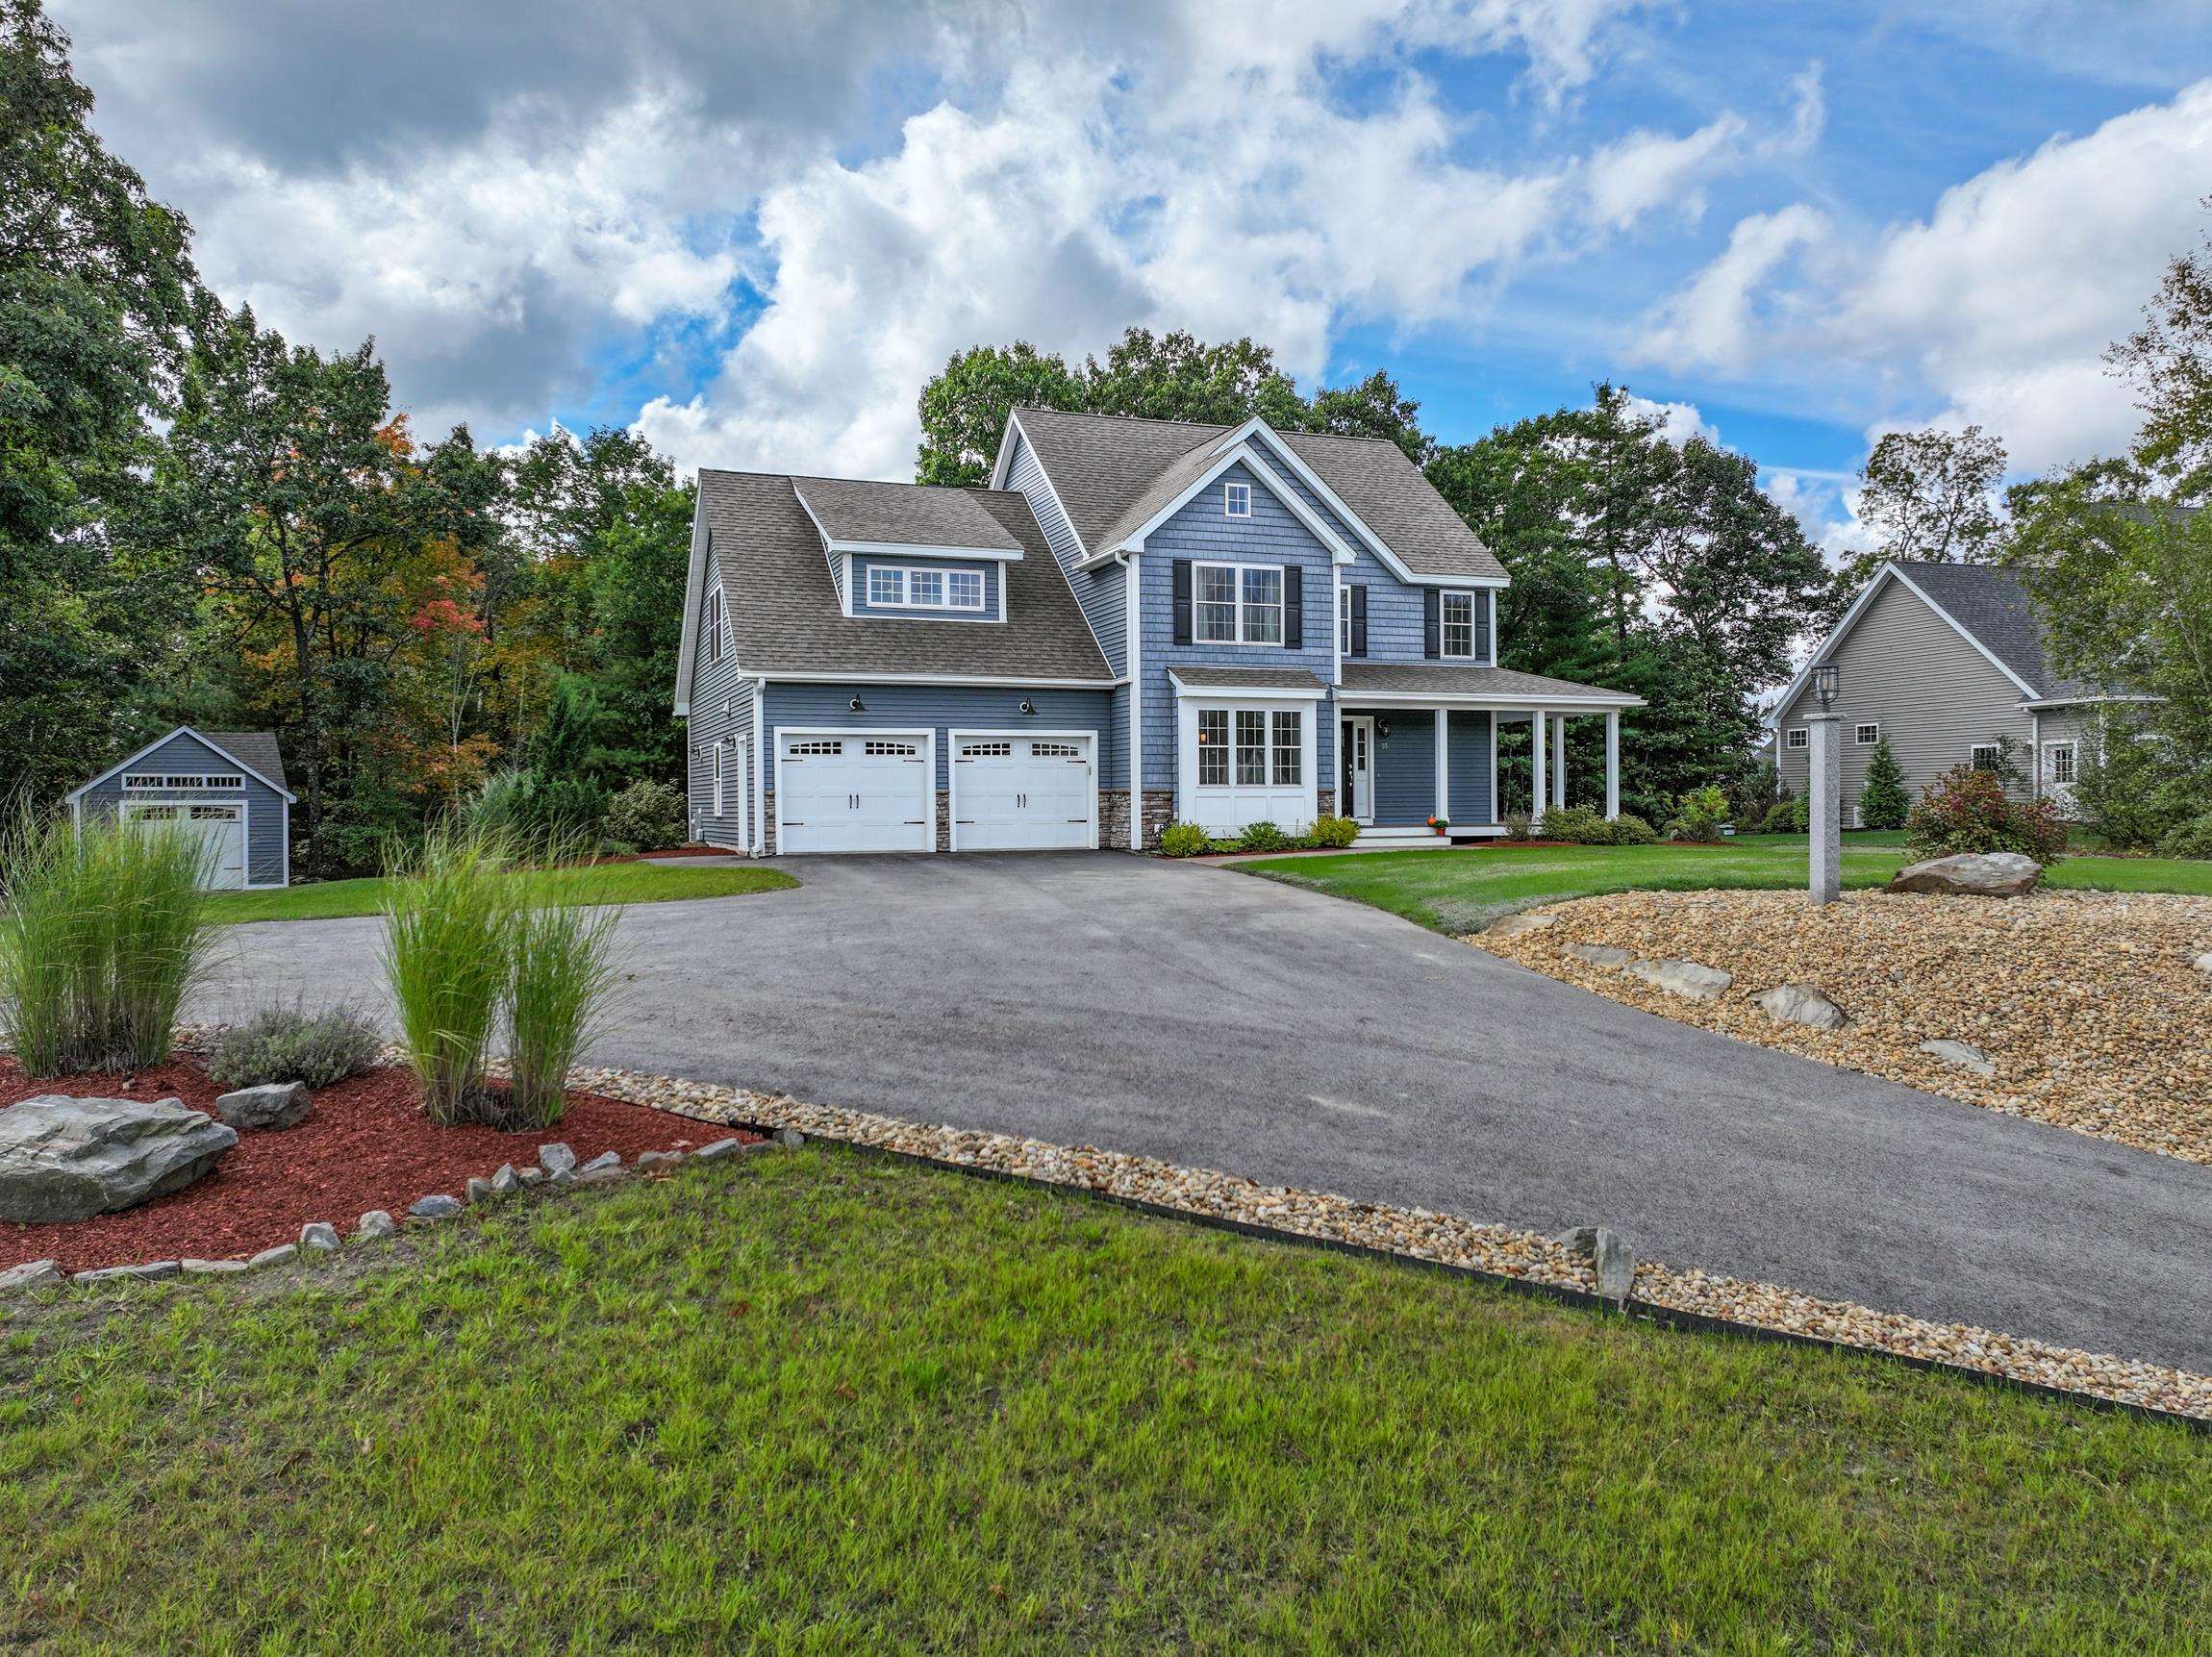
55 Aspen Dr, Pelham, NH 03076
Member Features
Find Real Estate Bargain!
Full foreclosure details
Home value, equity and ownership info
Find homes priced below market
Get full access with a FREE Account
Already a member?
For Sale
Off Market
Home type
Price / sqft
Year built
Home Details
Beautiful 4 Bedroom, 2.5 bath colonial with spectacular views located at Pelhams Skyview Estates. Home features include fully applianced kitchen with Kitchen Aid gas stove top with hood, double wall ovens, dishwasher, wine frig, , granite counter tops, walk in pantry, hardwood floors, tile, gas fireplace, large first floor laundry room, formal dining room and living room. Second floor features primary bedroom with bath and walk in closet, 3 additional bedrooms, and/or great room(town has listed as a 4 bedroom, 1 bedroom is extra large with no closet...these sellers chose to use this space differently when house was built) and guest bath! Lower level has plenty of space just waiting for you to finish for additional living space, 2 car garage and oversized shed. Easy access to shopping, schools, restaurants and highway system for the commuter! Showings start at Open Houses this Saturday and Sunday.
Interior Details
2568
4
3
Has Heating:
Yes
Heating Type:
Forced Air With Air Conditioning
Has Cooling:
Yes
Cooling Type:
N/A
Has Fuel:
Yes
Fuel Type:
Gas
Has Basement:
No
Basement Type:
Unfinished
Has Flooring:
No
Flooring Type:
N/A
Has Fireplace:
Yes
Fireplace Type:
N/A
Property Details
29185
No
No
Type:
N/A
Location:
N/A
Status:
N/A
Number of Spaces:
N/A
N/A
N/A
N/A
N/A
N/A
N/A
N/A
Construction Details
Colonial
Aluminum/vinyl
N/A
Gable
Asphalt
Tax History
Year
Amount
Land
Improvement
Percent Change
Assessment
2019
$10,538
$156,100
$387,100
--%
$543,200
2016
$-1
$20
$0
--%
$20

Average Home Price in 03076
Nearby Properties
Zip Code
Price
Bed
Bath
Sqft
Lot
Sold Date
$911,088
$911,088
3 Beds
2.5 Baths
2,482 Sqft
23,087 Lot (sqft)
Sold 08/12/2026
$1,093,110
$1,093,110
3 Beds
2.5 Baths
2,792 Sqft
35,719 Lot (sqft)
Sold 10/05/2026
$880,000
$880,000
4 Beds
3 Baths
2,568 Sqft
29,185 Lot (sqft)
Sold 09/29/2026
$841,030
$841,030
4 Beds
2.5 Baths
2,790 Sqft
83,635 Lot (sqft)
Sold 10/05/2026




