Member Features
Find Real Estate Bargain!
Full foreclosure details
Home value, equity and ownership info
Find homes priced below market
Get full access with a FREE Account
Already a member?
$299,900
Listing Price2beds
2.5baths
1,132sqft
8,276sqft lot

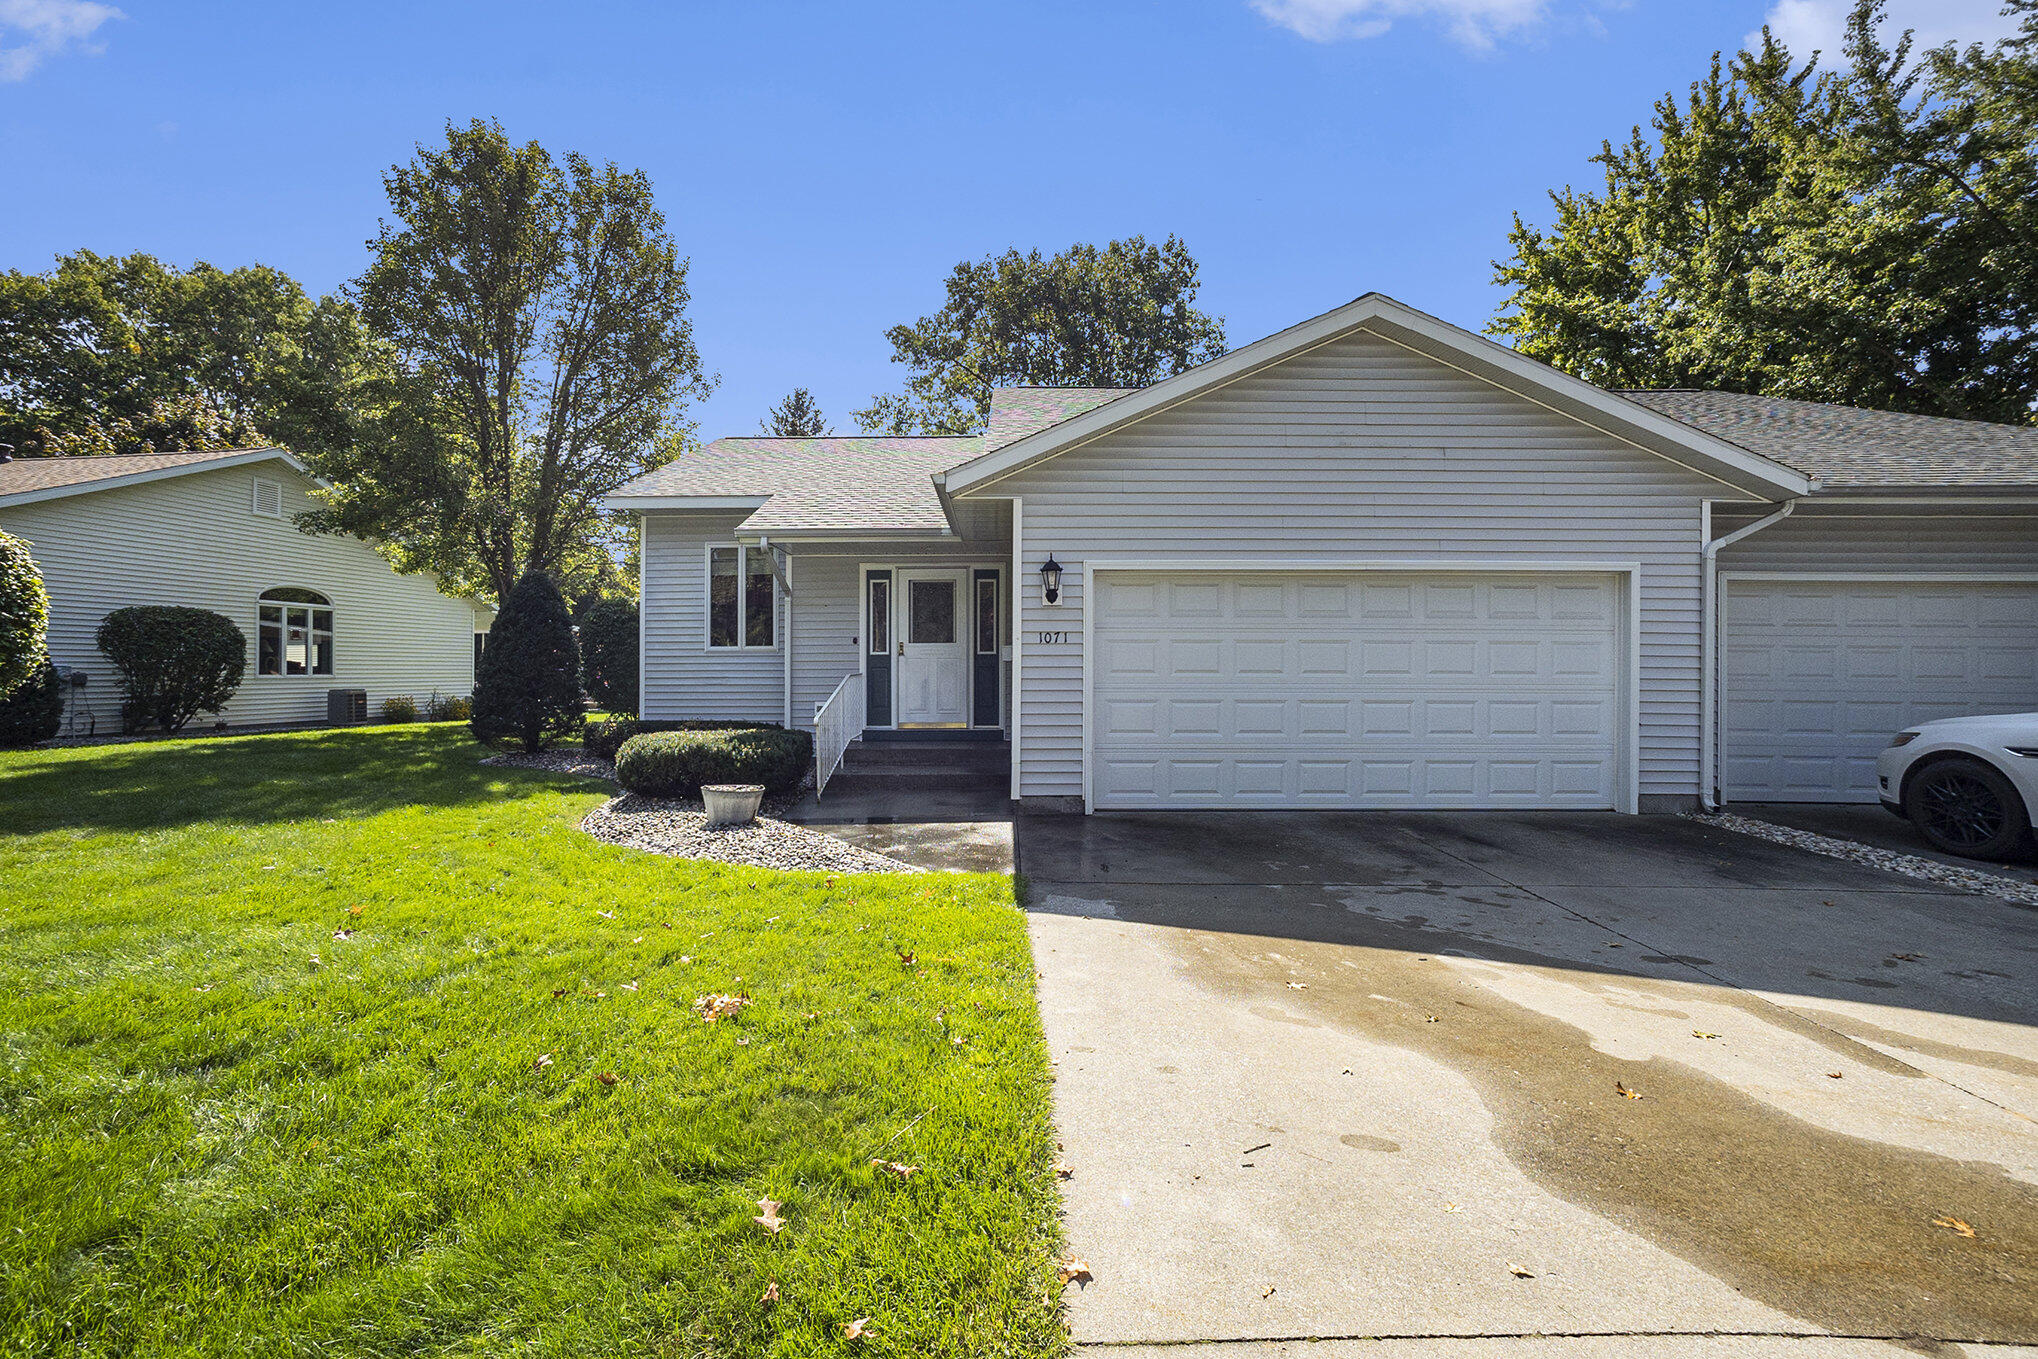
1071 Aspen Dr, Norton Shores, MI 49441
Member Features
Find Real Estate Bargain!
Full foreclosure details
Home value, equity and ownership info
Find homes priced below market
Get full access with a FREE Account
Already a member?
For Sale
Off Market
Home type
Price / sqft
Year built
Home Details
Welcome to Walnut Grove Condo Association. This quiet, 55+ development makes for easy living and access as it's close to shopping, the highways, restaurants and even the local movie theater is just across the street. This well kept condo is spacious with an open concept main floor which includes the primary suite and laundry. The lower level includes a large second bedroom, full bath and family room with a gas fireplace. Off the back of the home enjoy sipping your coffee on the covered deck overlooking the beautifully landscaped yard with flowers and small wildlife to keep you entertained. The neighbors will tell you this is a great community to live in. Come take a look at it and make it your next home.
Interior Details
1132
2
2.5
Has Heating:
Yes
Heating Type:
Forced Air With Air Conditioning
Has Cooling:
Yes
Cooling Type:
N/A
Has Fuel:
No
Fuel Type:
N/A
Has Basement:
No
Basement Type:
Basement (unspecified)
Has Flooring:
No
Flooring Type:
N/A
Has Fireplace:
Yes
Fireplace Type:
N/A
Property Details
8276
Yes
No
Type:
N/A
Location:
N/A
Status:
N/A
Number of Spaces:
N/A
N/A
N/A
N/A
N/A
N/A
N/A
N/A
Construction Details
Ranch
Aluminum/vinyl
N/A
N/A
N/A
Tax History
Year
Amount
Land
Improvement
Percent Change
Assessment
2018
$2,562
$0
$0
--%
$90,200
2019
$2,623
$0
$0
--%
$83,900
2018
$2,562
$0
$0
--%
$73,800
2017
$2,502
$0
$0
--%
$75,700
2016
$2,480
$0
$0
--%
$73,400
2014
$2,325
$0
$0
--%
$60,500
2013
$2,198
$0
$0
--%
$61,200
2012
$3,213
$0
$0
--%
$58,000

Average Home Price in 49441
Nearby Properties
Zip Code
Price
Bed
Bath
Sqft
Lot
Sold Date
$288,132
3 Beds
2 Baths
1,132 Sqft
8,276 Lot (sqft)
Sold 08/21/2026
$301,019
3 Beds
2.5 Baths
1,242 Sqft
8,276 Lot (sqft)
Sold 07/13/2026
$288,988
2 Beds
2.5 Baths
1,132 Sqft
8,276 Lot (sqft)
Sold 05/13/2026
$298,114
2 Beds
2.5 Baths
1,132 Sqft
8,276 Lot (sqft)
Sold 05/13/2026
$275,000
2 Beds
3 Baths
1,132 Sqft
8,276 Lot (sqft)
Sold 09/29/2026
$299,900
2 Beds
2.5 Baths
1,132 Sqft
8,276 Lot (sqft)
Sold 09/29/2026