Member Features
Find Real Estate Bargain!
Full foreclosure details
Home value, equity and ownership info
Find homes priced below market
Get full access with a FREE Account
Already a member?
$550,000
Listing Price3beds
2baths
1,440sqft
43,560sqft lot
315 Aspen Dr, Cimarron, CO 81220
Member Features
Find Real Estate Bargain!
Full foreclosure details
Home value, equity and ownership info
Find homes priced below market
Get full access with a FREE Account
Already a member?
For Sale
Off Market
Home type
Price / sqft
Year built
Home Details
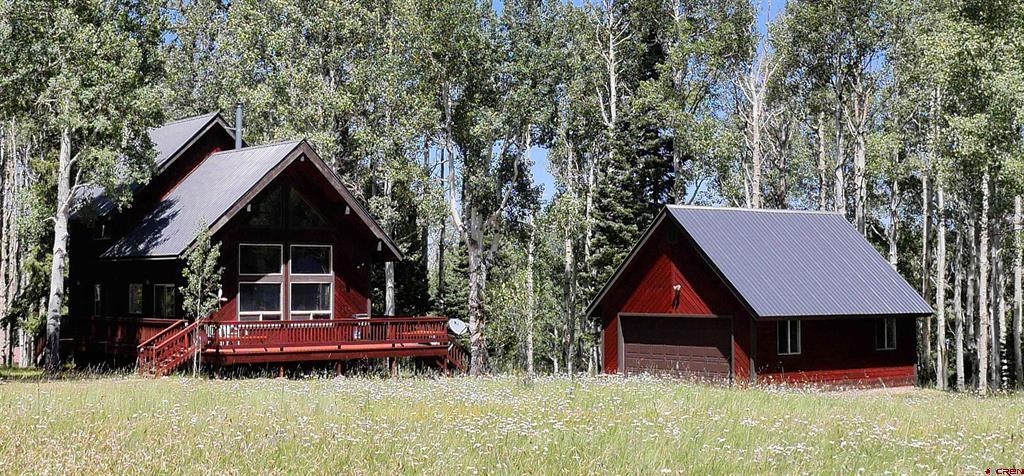
Discover your dream home at 315 Aspen Drive! This stunning property offers the perfect blend of comfort and nature, nestled in the serene forest setting of the Arrowhead community. With 3 bedrooms and 2 baths, this home boasts a unique design featuring passive solar heating, a wood-burning stove, and electric heating for ultimate comfort. Enjoy the convenience of a prime location, with limited road traffic on Aspen Drive and easy access to Arrowhead Mountain Lodge and the Winter Parking Area. The home's orientation provides breathtaking views of the surrounding forest and meadow, ideal for soaking up the beauty of the outdoors. Constructed with high-quality materials including cedar siding, cherry wood cabinets, and aspen paneling, this home exudes warmth and charm. The open beam ceiling and loft design create a spacious and inviting atmosphere, perfect for relaxation and entertainment. The Garage/Accessory building on the property offers an array of features and amenities that enhance the overall lifestyle experience. Constructed with quality in mind, the 24 by 30 (720 sq. ft.) building boasts 9+ feet high walls and 2 by 6 framed walls. The exterior mirrors the main home, featuring cedar siding, trims, and facia, with a matching black metal roof. Access is made easy with an 18 by 8 insulated metal rollup front door and an 8 by 7 insulated metal rollup rear door. Enjoy natural light and ventilation with dual pane sliding windows and a 3/0 insulated side entrance door. El
Interior Details
1440
3
2
Has Heating:
Yes
Heating Type:
Baseboard
Has Cooling:
No
Cooling Type:
N/A
Has Fuel:
Yes
Fuel Type:
Electric
Has Basement:
No
Basement Type:
N/A
Has Flooring:
No
Flooring Type:
N/A
Has Fireplace:
Yes
Fireplace Type:
N/A
Property Details
43560
Yes
No
Type:
Garage, Detached
Location:
N/A
Status:
N/A
Number of Spaces:
3
N/A
N/A
N/A
N/A
N/A
N/A
N/A
Construction Details
Conventional
Brick Veneer
N/A
N/A
Metal
Tax History
Year
Amount
Land
Improvement
Percent Change
Assessment
2020
$955
$2,970
$14,460
--%
$17,430
2019
$933
$2,700
$12,200
--%
$14,900
2018
$819
$2,700
$12,200
--%
$14,900
2014
$-1
$3,700
$15,300
--%
$19,000

Average Home Price in 81220