

Member Features
Find Real Estate Bargain!
Full foreclosure details
Home value, equity and ownership info
Find homes priced below market
Get full access with a FREE Account
Already a member?
$649,000
Listing Price3beds
3baths
2,428sqft
43,560sqft lot
451 Aspen Dr, Cimarron, CO 81220
Member Features
Find Real Estate Bargain!
Full foreclosure details
Home value, equity and ownership info
Find homes priced below market
Get full access with a FREE Account
Already a member?
For Sale
Off Market
Home type
Price / sqft
Year built
Home Details
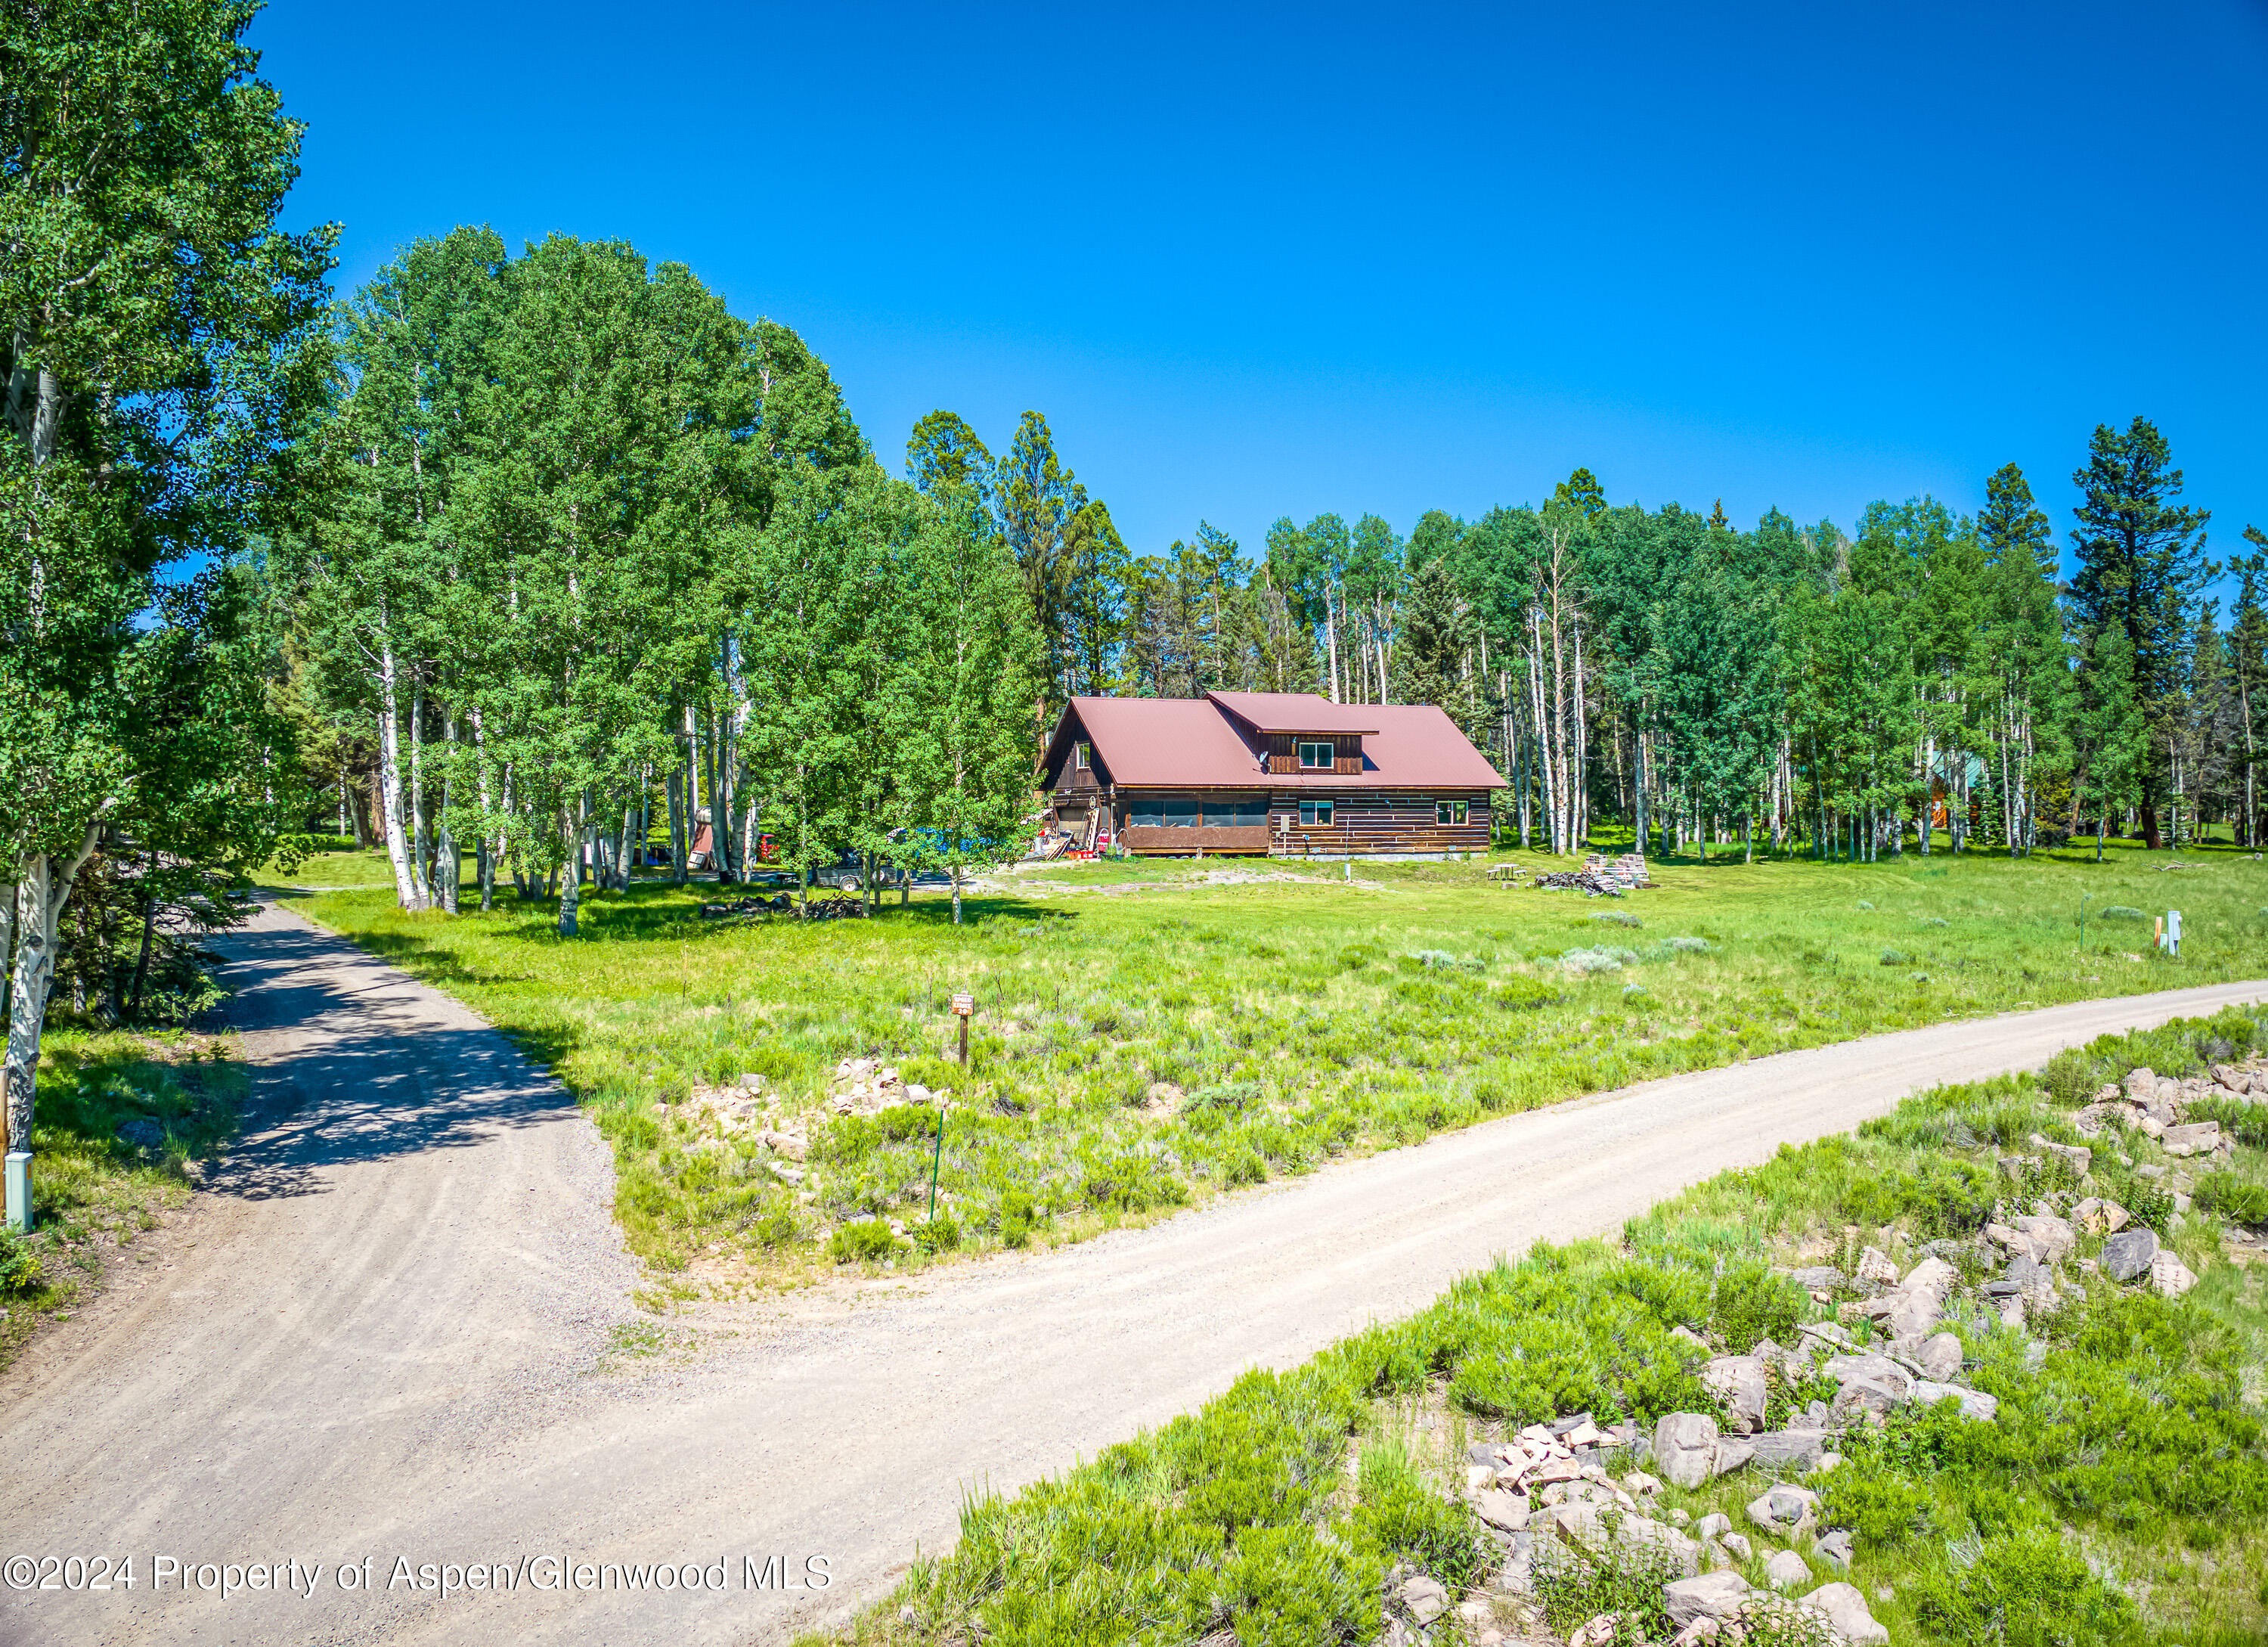
Great mountain cabin in Cimarron Colorado awaits you! This custom mountain cabin was built in 2005. 2, 428 square-foot property features 3 bedrooms (2 non-conforming) and 2.5 bathrooms. Primary bedroom is on the main floor. It is situated on a1-acre lot at an elevation of 9, 500 feet, providing stunning views and a serene environment. The cabin boasts a log and wood construction with a metal roof, and it includes a covered deck, patio and a two-car garage with 220V. Cabin comes furnished and has a 300 Gallon fuel tank. Large bonus/theater room upstairs is ready for all your entertaining. Large open kitchen with a custom island and hickory cabinets. 2 pellets stoves, 1 located in the great room and the other in the bar, office area. Arrowhead Subdivision also offers two x-large ponds fully stocked for your fishing needs, no permit needed for residents. This community is seasonal year round access. Winters require a snowmobile or utv with snow track to and from the main parking lot to your cabin. Arrowhead has its own full time fire station, neighborhood security, EMTs, public water supply, and HOA management. This truly is gem of a community nestled in the Cimarron area!
Interior Details
2428
3
3
Has Heating:
Yes
Heating Type:
Baseboard
Has Cooling:
No
Cooling Type:
N/A
Has Fuel:
Yes
Fuel Type:
Electric
Has Basement:
No
Basement Type:
N/A
Has Flooring:
No
Flooring Type:
N/A
Has Fireplace:
Yes
Fireplace Type:
N/A
Property Details
43560
Yes
No
Type:
N/A
Location:
N/A
Status:
N/A
Number of Spaces:
N/A
N/A
N/A
N/A
N/A
N/A
N/A
N/A
Construction Details
Conventional
Brick Veneer
N/A
N/A
Metal
Tax History
Year
Amount
Land
Improvement
Percent Change
Assessment
2020
$1,354
$2,970
$21,740
--%
$24,710
2019
$1,323
$2,700
$17,450
--%
$20,150
2018
$1,108
$2,700
$17,450
--%
$20,150
2017
$1,122
$3,700
$25,230
--%
$28,930

Average Home Price in 81220
Nearby Properties
Zip Code
Price
Bed
Bath
Sqft
Lot
Sold Date
$649,000
$649,000
3 Beds
3 Baths
2,428 Sqft
43,560 Lot (sqft)
Sold 09/29/2026
$1,159,000
$1,159,000
4 Beds
4 Baths
2,299 Sqft
43,560 Lot (sqft)
Sold 09/29/2026




