Member Features
Find Real Estate Bargain!
Full foreclosure details
Home value, equity and ownership info
Find homes priced below market
Get full access with a FREE Account
Already a member?
$305,000
Listing Price4beds
2baths
1,920sqft
1,742sqft lot
5651 Aspen Ct, Ogden, UT 84403
Member Features
Find Real Estate Bargain!
Full foreclosure details
Home value, equity and ownership info
Find homes priced below market
Get full access with a FREE Account
Already a member?
For Sale
New Listing
Off Market
Home type
Price / sqft
Year built
Home Details
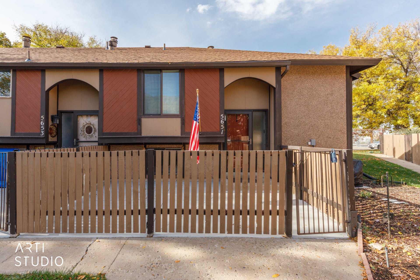
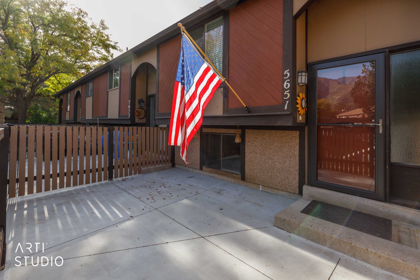
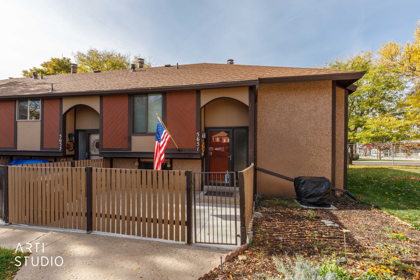
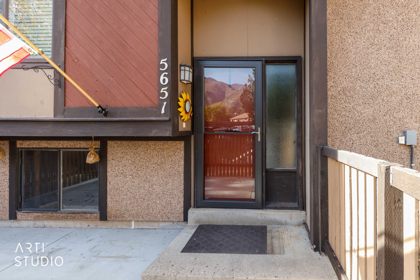
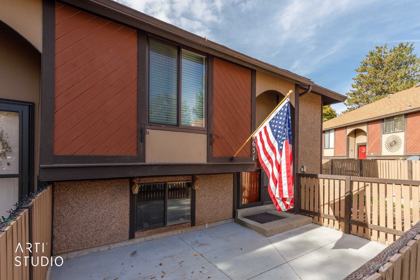
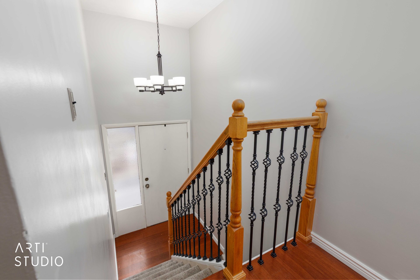
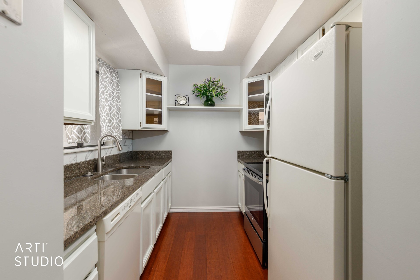
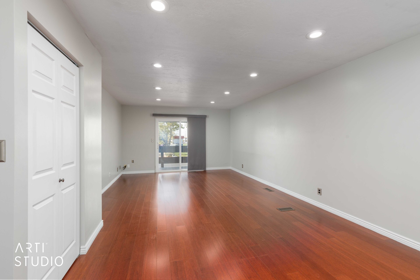
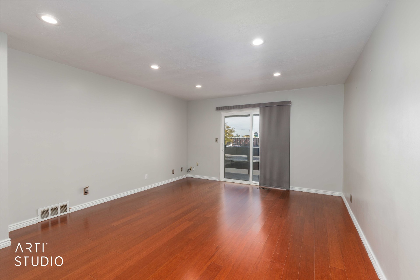
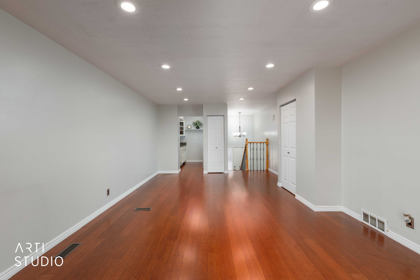
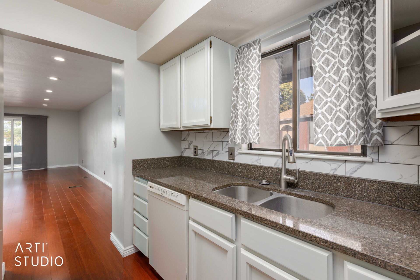
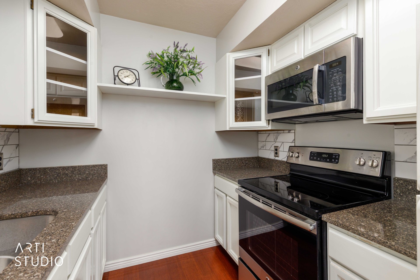
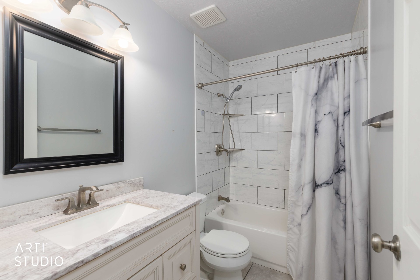
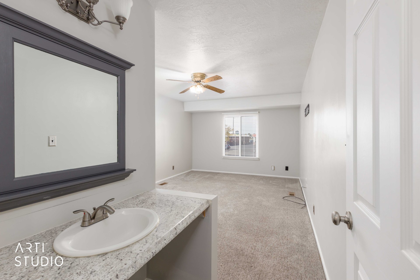
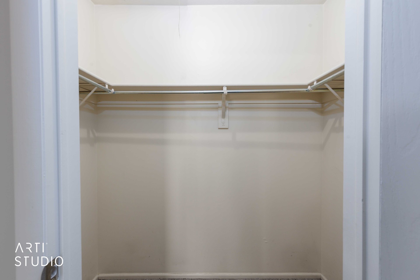
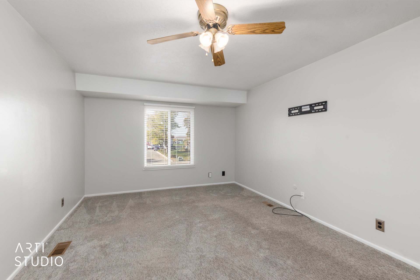
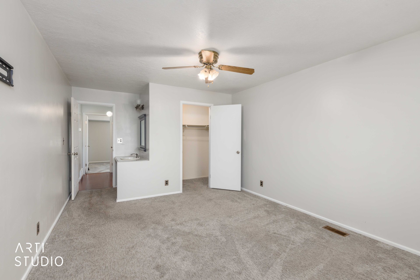
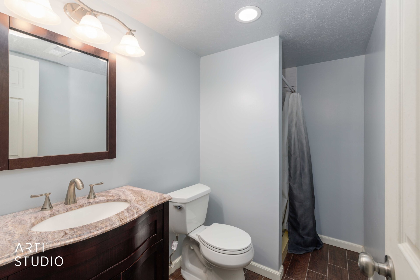
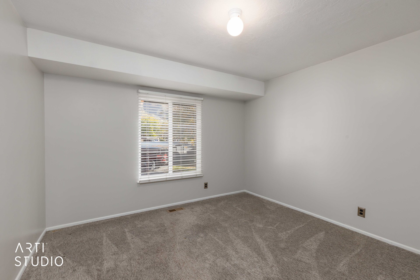
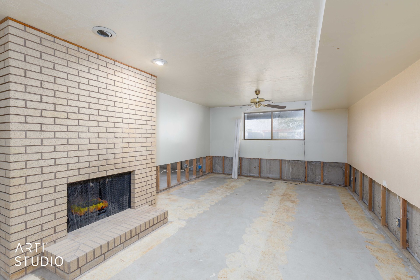
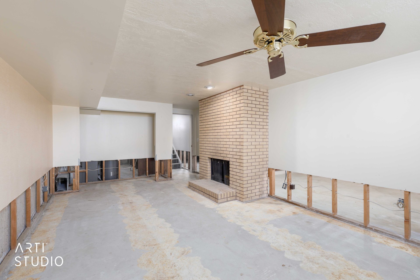
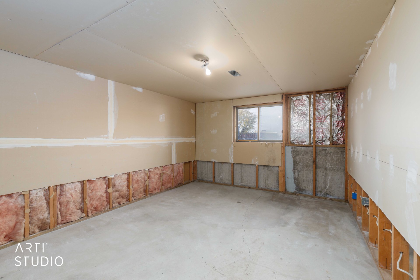
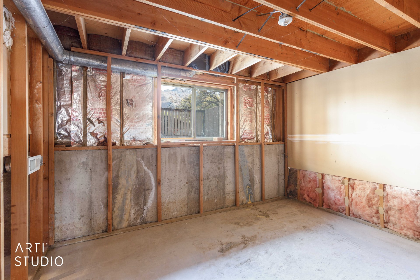
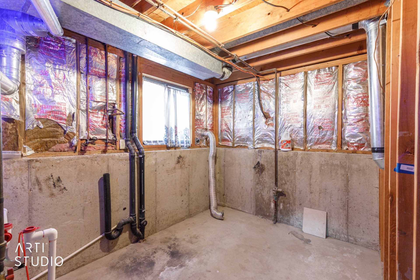
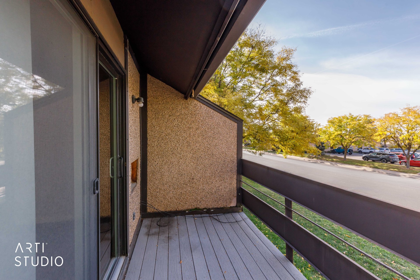
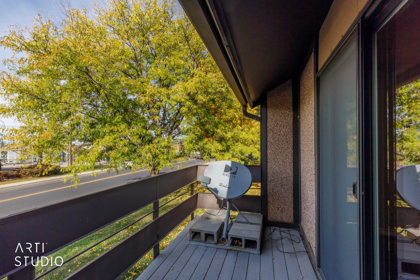
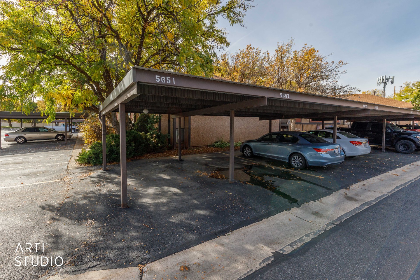
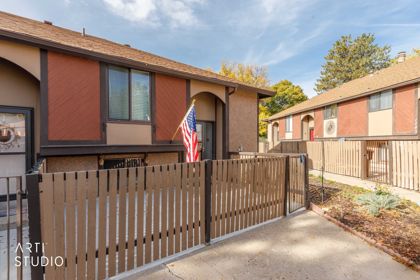
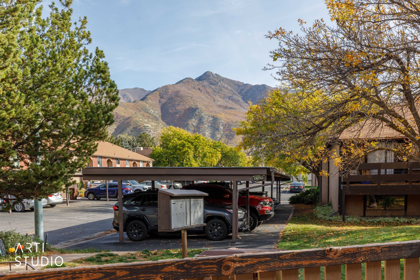
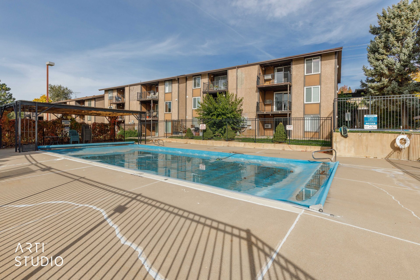
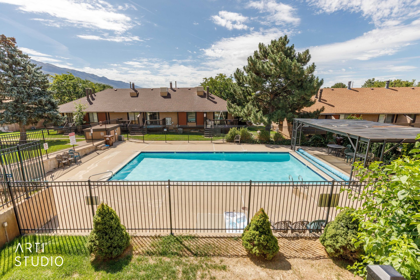
Welcome to this inviting 4-bedroom, 2-bath end-unit townhome in Ogden, offering 1,920 square feet and mountain views. A fenced front patio welcomes you home, while the spacious main living area features LVP flooring, recessed lighting and sliding-door access to a covered balcony. The kitchen offers white cabinetry, generous counter space, a tile backsplash and a stainless steel range and microwave. Main-floor updates completed a few years ago include new windows, flooring and light fixtures. Carpeted bedrooms, a walk-in closet and updated bathrooms add comfort throughout. On the lower level, a brick fireplace and unfinished areas offer opportunities to make the space your own. A newer furnace, new central A/C, covered parking, mature trees and a community pool complete this welcoming home.
Interior Details
1920
4
2
Has Heating:
Yes
Heating Type:
Yes
Has Cooling:
Yes
Cooling Type:
N/A
Has Fuel:
No
Fuel Type:
N/A
Has Basement:
No
Basement Type:
Basement (unspecified)
Has Flooring:
No
Flooring Type:
N/A
Has Fireplace:
Yes
Fireplace Type:
N/A
Property Details
1742
No
No
Type:
Carport (unspecified)
Location:
N/A
Status:
N/A
Number of Spaces:
0
N/A
N/A
N/A
N/A
N/A
N/A
N/A
Construction Details
Condo/apartment
Stucco
N/A
Gable
Shingle
Tax History
Year
Amount
Land
Improvement
Percent Change
Assessment
2020
$1,317
$9,900
$92,400
--%
$102,300
2019
$1,149
$9,900
$75,350
--%
$85,250
2018
$1,167
$9,900
$72,600
--%
$82,500
2017
$991
$8,250
$59,400
--%
$67,650
2016
$790
$7,700
$47,300
--%
$55,000
2014
$666
$7,700
$37,070
--%
$44,770
2013
$630
$7,700
$33,000
--%
$40,700
2012
$920
$11,000
$34,650
--%
$45,650

Average Home Price in 84403