
Member Features
Find Real Estate Bargain!
Full foreclosure details
Home value, equity and ownership info
Find homes priced below market
Get full access with a FREE Account
Already a member?
$317,900
Listing Price2beds
2baths
1,656sqft
832sqft lot
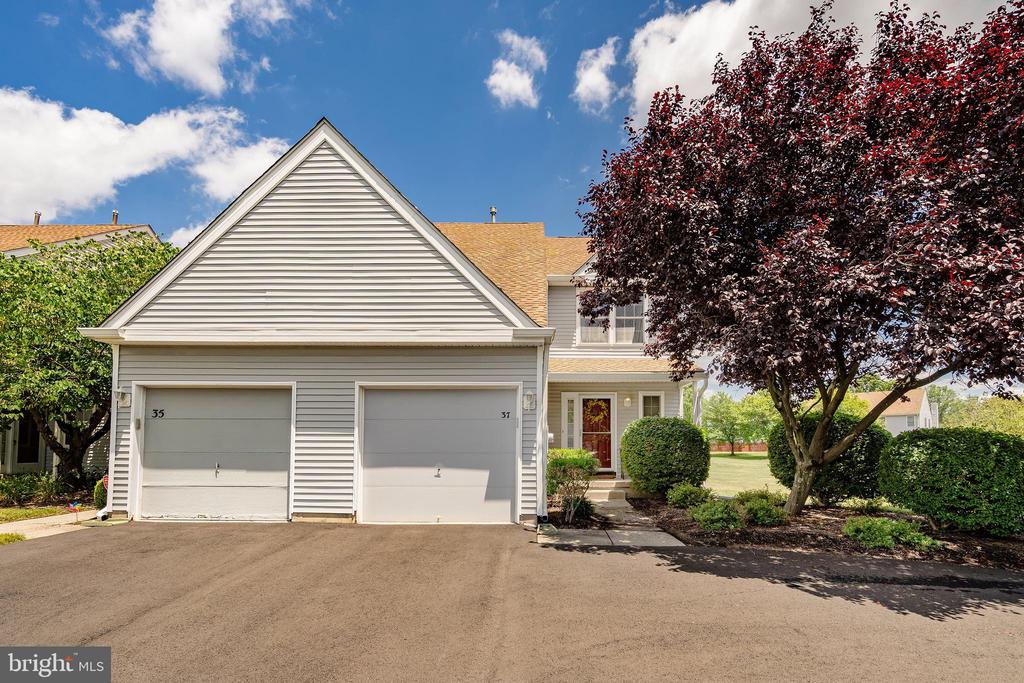
37 Aspen Ct, Bordentown, NJ 08505
Member Features
Find Real Estate Bargain!
Full foreclosure details
Home value, equity and ownership info
Find homes priced below market
Get full access with a FREE Account
Already a member?
For Sale
Off Market
Home type
Price / sqft
Year built
Home Details
Welcome to Birch Hollow Community, where luxury and convenience come together to create the perfect living experience. Our exquisite Coventry model end-unit townhome features 2 large bedrooms and 1.5 baths, offering ample space and modern comfort. The home includes a FULL BASEMENT, a cozy family room with a fireplace, a formal dining room, and a private rear fenced-in patio for outdoor enjoyment. The modern kitchen is equipped with the latest appliances, perfect for culinary enthusiasts. The community boasts fantastic amenities, including a sparkling pool, tennis courts, a play area and a clubhouse for social gatherings. Conveniently located near shopping centers, major highways, and just minutes from Hamilton Train Station, Birch Hollow provides easy access to everything you need. Discover your dream home at Birch Hollow Community today!
Interior Details
1656
2
2
Has Heating:
No
Heating Type:
N/A
Has Cooling:
No
Cooling Type:
N/A
Has Fuel:
No
Fuel Type:
N/A
Has Basement:
No
Basement Type:
Basement (unspecified)
Has Flooring:
No
Flooring Type:
N/A
Has Fireplace:
Yes
Fireplace Type:
N/A
Property Details
832
No
No
Type:
N/A
Location:
N/A
Status:
N/A
Number of Spaces:
N/A
N/A
N/A
N/A
N/A
N/A
N/A
N/A
Construction Details
Condo/apartment
Metal
N/A
N/A
N/A
Tax History
Year
Amount
Land
Improvement
Percent Change
Assessment
2020
$5,754
$60,000
$163,200
--%
$223,200
2019
$5,702
$60,000
$163,200
--%
$223,200
2018
$5,653
$60,000
$163,200
--%
$223,200
2017
$5,334
$60,000
$163,200
--%
$223,200
2016
$5,227
$60,000
$163,200
--%
$223,200
2014
$4,966
$60,000
$163,200
--%
$223,200
2013
$5,334
$60,000
$163,200
--%
$223,200
2012
$4,995
$60,000
$163,200
--%
$223,200

Average Home Price in 08505
Nearby Properties
Zip Code
Price
Bed
Bath
Sqft
Lot
Sold Date
$324,033
-- Beds
-- Baths
1,519 Sqft
0 Lot (sqft)
Sold 08/22/2026
$382,925
-- Beds
-- Baths
1,656 Sqft
0 Lot (sqft)
Sold 10/06/2026
$319,000
2 Beds
3 Baths
1,598 Sqft
1,485 Lot (sqft)
Sold 09/29/2026
$335,000
-- Beds
-- Baths
1,656 Sqft
0 Lot (sqft)
Sold 10/05/2026
$430,613
$430,613
-- Beds
-- Baths
1,598 Sqft
1,446 Lot (sqft)
Sold 10/06/2026
$397,867
-- Beds
-- Baths
1,598 Sqft
0 Lot (sqft)
Sold 09/29/2026
$374,258
-- Beds
-- Baths
1,656 Sqft
0 Lot (sqft)
Sold 10/05/2026
$395,000
-- Beds
-- Baths
1,794 Sqft
0 Lot (sqft)
Sold 10/05/2026
$319,900
3 Beds
2 Baths
1,519 Sqft
780 Lot (sqft)
Sold 09/29/2026




