Member Features
Find Real Estate Bargain!
Full foreclosure details
Home value, equity and ownership info
Find homes priced below market
Get full access with a FREE Account
Already a member?
$575,000
Listing Price3beds
2baths
1,404sqft
6,534sqft lot
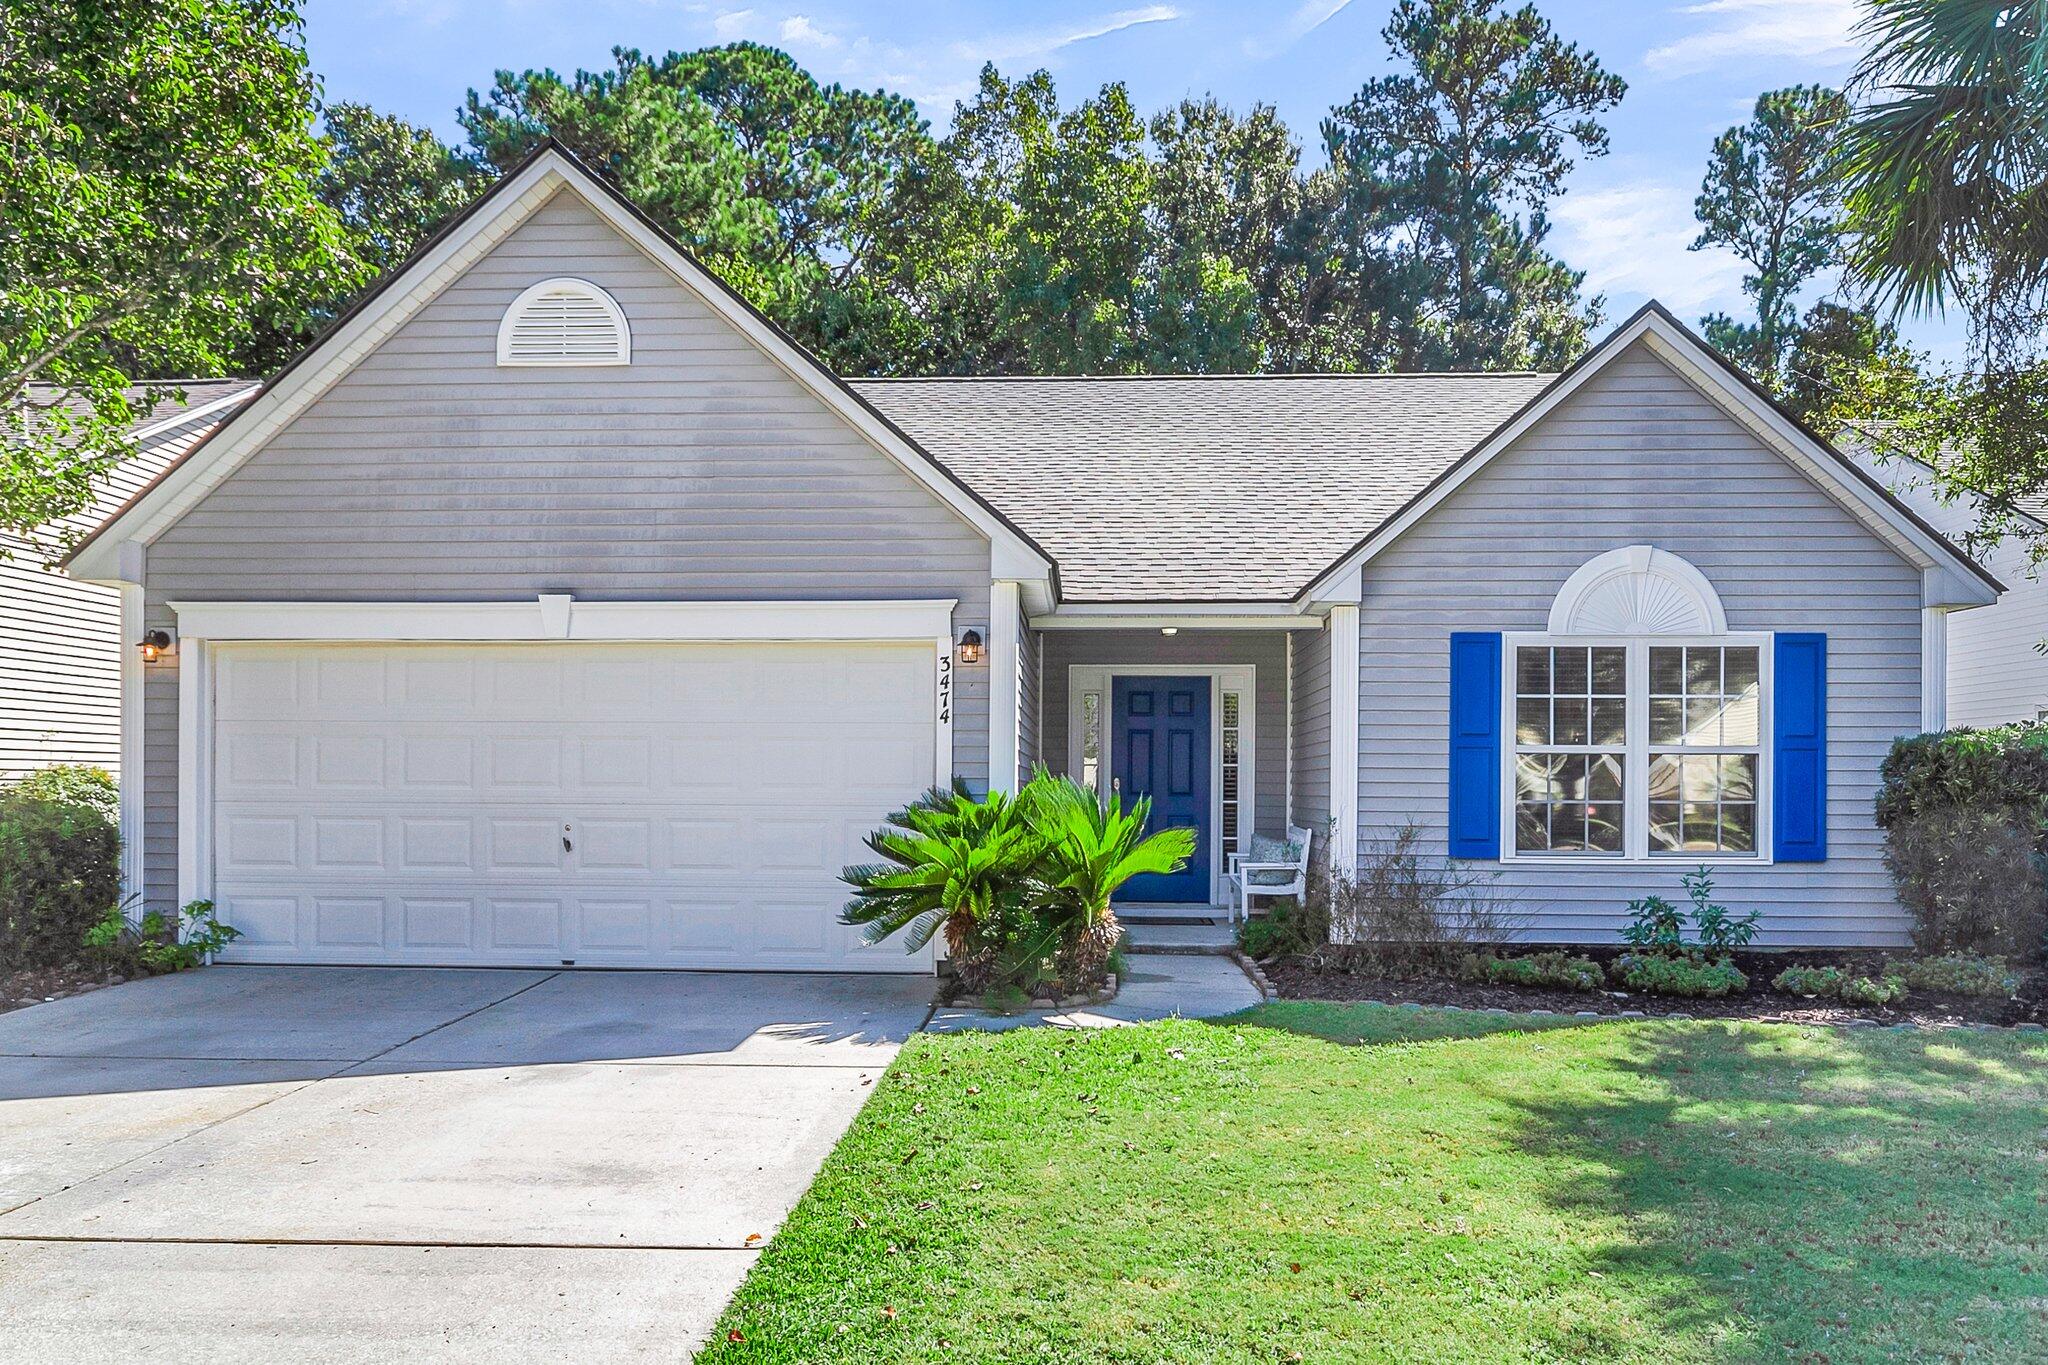
3474 Ashwycke St, Mount Pleasant, SC 29466
Member Features
Find Real Estate Bargain!
Full foreclosure details
Home value, equity and ownership info
Find homes priced below market
Get full access with a FREE Account
Already a member?
For Sale
Off Market
Home type
Price / sqft
Year built
Home Details
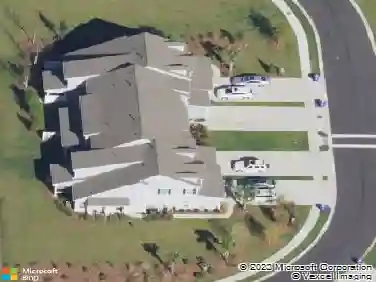
Welcome to your dream home in the sought-after Park West community! This charming 3-bedroom, 2-bathroom residence features exquisite wainscoting and detailed woodwork, adding character and warmth throughout. Grand Ceilings: Enjoy an airy, open-concept living and dining area, perfect for entertaining family and friends. Generously Sized Bedrooms: Two spacious bedrooms share a full bathroom, while the large master suite includes an ensuite bathroom and a spacious walk-in closet.Serene Outdoor Space: Relax on the screened-in back porch, overlooking a private backyard bordered by a beautiful treeline for added tranquility. Updated Systems: Peace of mind with a new roof and HVAC system, both replaced in 2023.New flooring and toilets replaced in 2024! This quintessential Mount Pleasant neighborhood offers easy access to top-rated schools, restaurants, jogging paths, and recreational spaces. Enjoy leisurely strolls to the neighborhood pools, clubhouse, and tennis courts, all just a short bike or golf cart ride away. Don't miss your chance to experience easy living in this remarkable home within the Park West community. Schedule your private tour today!
Interior Details
1404
3
2
Has Heating:
Yes
Heating Type:
Heat Pump
Has Cooling:
No
Cooling Type:
N/A
Has Fuel:
Yes
Fuel Type:
Gas
Has Basement:
No
Basement Type:
N/A
Has Flooring:
No
Flooring Type:
N/A
Has Fireplace:
Yes
Fireplace Type:
N/A
Property Details
6534
No
No
Type:
Garage, Attached
Location:
N/A
Status:
N/A
Number of Spaces:
2
No
No
No
No
No
No
No
Construction Details
N/A
Vinyl
N/A
Gable
Composition Shingle
Tax History
Year
Amount
Land
Improvement
Percent Change
Assessment
2018
$3,238
$0
$0
--%
$13,370
2017
$3,162
$0
$0
--%
$13,370
2016
$3,052
$0
$0
--%
$13,370
2015
$2,908
$0
$0
--%
$13,370

Average Home Price in 29466
Nearby Properties
Zip Code
Price
Bed
Bath
Sqft
Lot
Sold Date
$495,644
3 Beds
2 Baths
1,385 Sqft
6,534 Lot (sqft)
Sold 05/18/2026
$585,000
3 Beds
2 Baths
1,411 Sqft
8,276 Lot (sqft)
Sold 09/29/2026
$571,124
3 Beds
2 Baths
1,343 Sqft
7,405 Lot (sqft)
Sold 10/26/2026
$575,000
3 Beds
2 Baths
1,404 Sqft
6,534 Lot (sqft)
Sold 09/29/2026
$609,511
4 Beds
2 Baths
1,612 Sqft
6,534 Lot (sqft)
Sold 10/27/2026
$549,000
3 Beds
2 Baths
1,385 Sqft
6,970 Lot (sqft)
Sold 10/12/2026
$616,316
3 Beds
2 Baths
1,385 Sqft
6,098 Lot (sqft)
Sold 10/26/2026
$520,000
3 Beds
2 Baths
1,515 Sqft
7,405 Lot (sqft)
Sold 09/29/2026