

Member Features
Find Real Estate Bargain!
Full foreclosure details
Home value, equity and ownership info
Find homes priced below market
Get full access with a FREE Account
Already a member?
$2,450,000
Listing Price7beds
5baths
5,758sqft
171,626sqft lot
5135 Ashworth Rd, West Des Moines, IA 50266
Member Features
Find Real Estate Bargain!
Full foreclosure details
Home value, equity and ownership info
Find homes priced below market
Get full access with a FREE Account
Already a member?
For Sale
Off Market
Home type
Price / sqft
Year built
Home Details
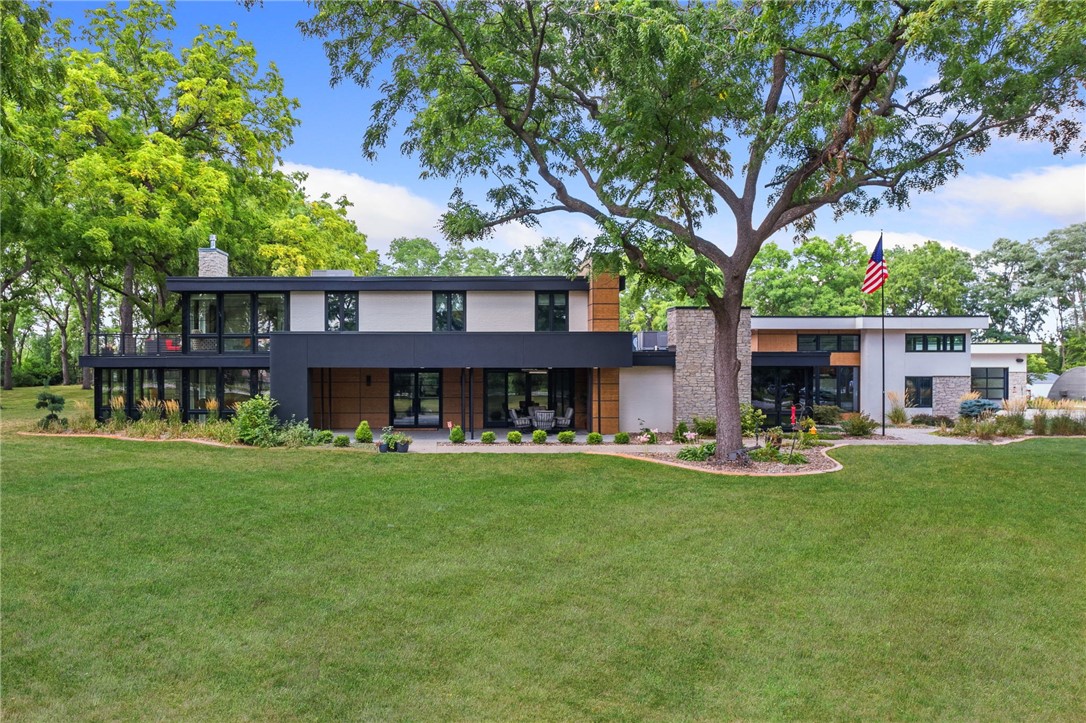
3.94 Acre West Des Moines residence feels like you live in a resort! Timeless design and finishes deliver an unparalleled standard of living. Unique home built in 1954 and renovated 2020, encompasses TLSF 6, 952 a total of 7 bedrooms and 5 baths! The entire property is gated and fenced. The magnificent main house offers 5758 sq ft , 5BR, 4 BA, 2 laundries, a 4+ car attached garage, total garage/out building sq ft of 4, 105. The guest house offers 1194 sq ft, 2 bedrooms, 1 bath, laundry. Exquisite interior details:open floor plan, soaring windows, stone accent wall and the multiple fireplaces throughout. Open concept grand entry foyer, great room, formal living space, formal dining area, and kitchen, hickory hardwood floors. Gourmet kitchen w/ Kraft Kitchen cabinetry, waterfall Quartzite worktops, Wolf and Subzero appliances, massive island, and integrated butlers pantry. Guest house offers 1194 sq ft, 2 BR, 1BA, and laundry. The curtain wall doors provide a fluid integration between indoor and outdoor environments by opening to a breathtaking resort style 20x40 concrete and stainless steel heated pool, hot tub, multiple fire pits and putting green. Primary suite which includes a custom walk-in closet, rooftop deck and a bath with a cantilevered walk-in shower with modern soaking tub surrounded by windows.The home's smart features include smart interior and exterior lighting/speakers/ceiling fans, and zoned second floor radiant heating. Contract terms available.
Interior Details
5758
7
5
Has Heating:
Yes
Heating Type:
Forced Air With Air Conditioning
Has Cooling:
Yes
Cooling Type:
Central
Has Fuel:
Yes
Fuel Type:
Gas
Has Basement:
No
Basement Type:
N/A
Has Flooring:
No
Flooring Type:
N/A
Has Fireplace:
Yes
Fireplace Type:
N/A
Property Details
171626
Yes
Yes
Type:
Garage, Attached
Location:
N/A
Status:
N/A
Number of Spaces:
6
No
No
No
No
Yes
No
No
Construction Details
Contemporary
Brick/stone (brick And/or Stone)
N/A
Flat
Composition Shingle
Tax History
Year
Amount
Land
Improvement
Percent Change
Assessment
2021
$11,286
$130,300
$629,800
--%
$760,100
2020
$9,742
$130,300
$449,900
--%
$580,200
2019
$7,996
$122,100
$362,000
--%
$484,100
2018
$6,632
$122,100
$279,400
--%
$401,500
2017
$6,482
$97,700
$227,800
--%
$325,500
2013
$5,736
$90,700
$215,500
--%
$306,200
2013
$5,736
$90,700
$215,500
--%
$306,200
2011
$5,600
$90,700
$216,300
--%
$307,000

Average Home Price in 50266
Nearby Properties
Zip Code
Price
Bed
Bath
Sqft
Lot
Sold Date
$2,450,000
$2,450,000
7 Beds
5 Baths
5,758 Sqft
171,626 Lot (sqft)
Sold 10/13/2026




