
Member Features
Find Real Estate Bargain!
Full foreclosure details
Home value, equity and ownership info
Find homes priced below market
Get full access with a FREE Account
Already a member?
$409,900
Listing Price4beds
2baths
2,325sqft
44,431sqft lot
7013 Ashworth Ct, Salisbury, MD 21804
Member Features
Find Real Estate Bargain!
Full foreclosure details
Home value, equity and ownership info
Find homes priced below market
Get full access with a FREE Account
Already a member?
For Sale
Off Market
Home type
Price / sqft
Year built
Home Details
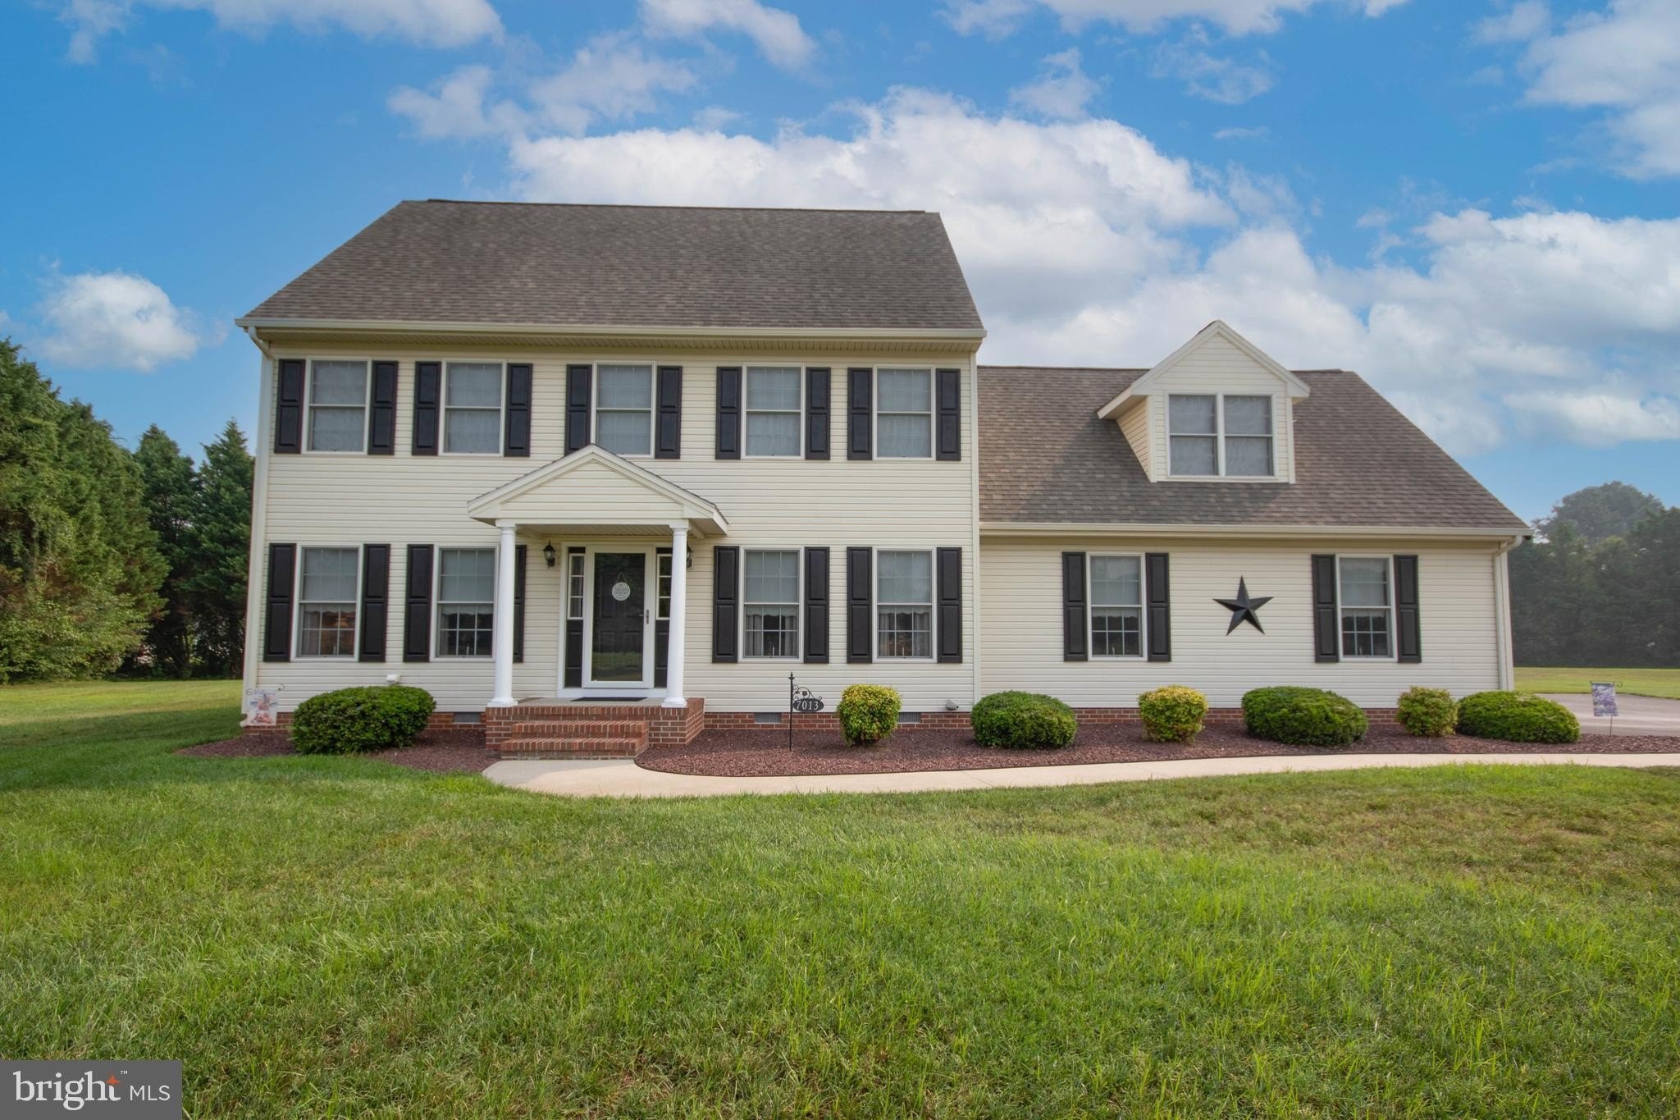
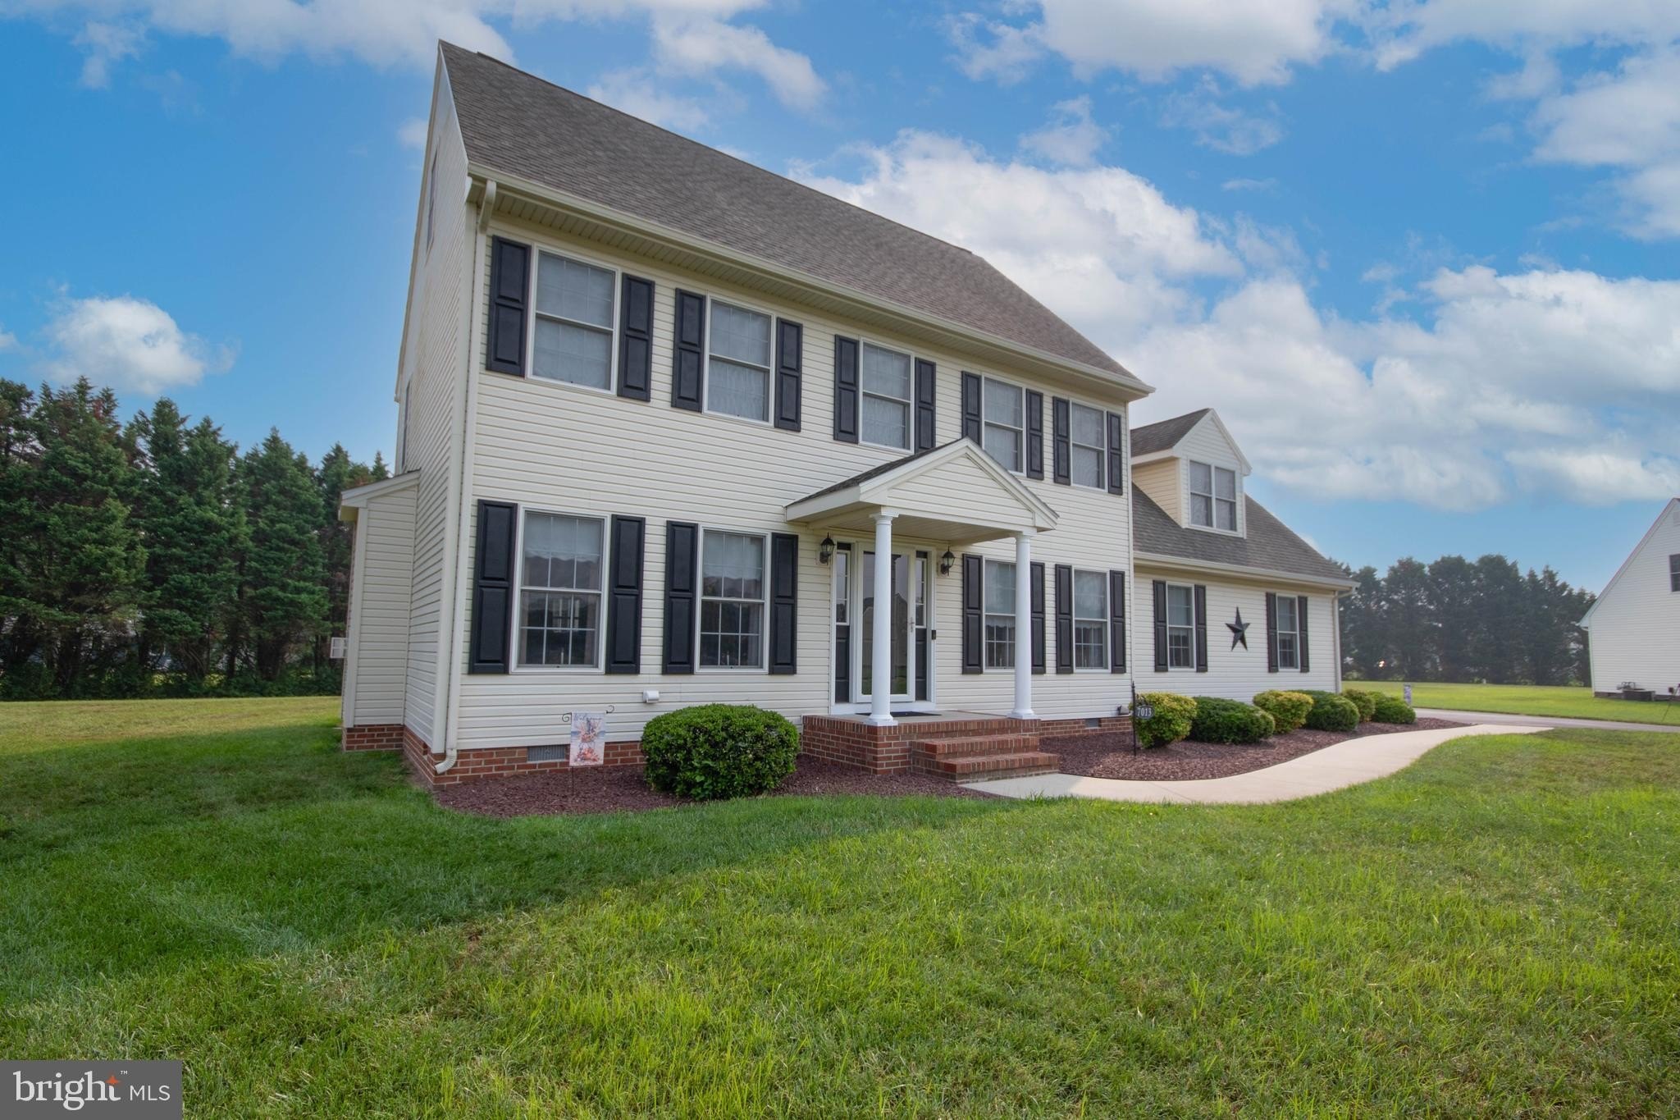
Welcome to 7013 Ashworth Court located in the beautiful East side neighborhood of a Heather Glen. This home features a spacious four-bedroom, two-and-a-half-bath home situated on a private cul-de-sac with approximately 1.02 acres in Salisbury. Offering approximately 2,325 square feet of living space, this well-maintained property combines generous indoor living areas, exceptional storage, and an inviting outdoor setting. This home also features a PFAS whole home water treatment system that is under maintenance warranty until 2029. The main level features a formal dining room, a comfortable living room, and an updated kitchen with new countertops, stainless-steel appliances, abundant cabinetry, and a breakfast bar with space for casual seating. Just beyond the kitchen is a bright 14-by-14 Florida room with its own ductless heating and air-conditioning system, creating a comfortable space to enjoy throughout the seasons. Also located on the first floor is a laundry room and beautiful half bathroom. Upstairs, the spacious primary suite includes a private bathroom and walk-in closet. Three additional bedrooms, a full hall bathroom, a flexible landing or sitting area complete the second floor. Permanent stairs provide access to a large, full-length attic, offering outstanding storage and future possibilities. Outside, enjoy the expansive 30-by-14 paver patio, fenced backyard area, irrigation system, mature landscaping, and a separate 16-by-12 storage shed. An oversized two-car gar
Interior Details
2325
4
2
Has Heating:
Yes
Heating Type:
Forced Air With Air Conditioning
Has Cooling:
Yes
Cooling Type:
N/A
Has Fuel:
No
Fuel Type:
N/A
Has Basement:
No
Basement Type:
No Basement
Has Flooring:
No
Flooring Type:
N/A
Has Fireplace:
Yes
Fireplace Type:
N/A
Property Details
44431
Yes
Yes
Type:
Garage, Attached
Location:
N/A
Status:
N/A
Number of Spaces:
2
No
No
No
No
No
No
No
Construction Details
N/A
Siding (not Specified)
N/A
N/A
Composition Shingle
Tax History
Year
Amount
Land
Improvement
Percent Change
Assessment
2021
$2,288
$36,000
$180,100
--%
$216,100
2020
$2,422
$36,000
$189,700
--%
$225,700
2019
$2,302
$0
$0
--%
$213,233
2018
$2,171
$0
$0
--%
$200,767
2017
$2,062
$36,000
$152,300
--%
$188,300
2015
$2,365
$50,000
$175,900
--%
$225,900
2014
$2,365
$50,000
$175,900
--%
$225,900
2012
$2,020
$0
$0
--%
$225,900

Average Home Price in 21804
Nearby Properties
Zip Code
Price
Bed
Bath
Sqft
Lot
Sold Date
$383,000
3 Beds
2 Baths
2,220 Sqft
12,720 Lot (sqft)
Sold 09/29/2026
$349,900
3 Beds
3 Baths
2,028 Sqft
18,000 Lot (sqft)
Sold 09/29/2026
$400,000
$400,000
4 Beds
3 Baths
2,152 Sqft
74,052 Lot (sqft)
Sold 10/05/2026
$412,427
4 Beds
2.5 Baths
2,435 Sqft
32,988 Lot (sqft)
Sold 10/06/2026
$375,000
-- Beds
2.5 Baths
2,072 Sqft
28,628 Lot (sqft)
Sold 10/05/2026
$409,900
$409,900
4 Beds
2 Baths
2,325 Sqft
44,431 Lot (sqft)
Sold 08/07/2026
$499,990
4 Beds
3 Baths
2,360 Sqft
25,470 Lot (sqft)
Sold 10/05/2026





