
Member Features
Find Real Estate Bargain!
Full foreclosure details
Home value, equity and ownership info
Find homes priced below market
Get full access with a FREE Account
Already a member?
$130,500
Listing Price1beds
1baths
522sqft
15,000sqft lot
431 Ashworth Cir, Marion, NC 28752
Member Features
Find Real Estate Bargain!
Full foreclosure details
Home value, equity and ownership info
Find homes priced below market
Get full access with a FREE Account
Already a member?
For Sale
Pending
Off Market
Home type
Price / sqft
Year built
Home Details
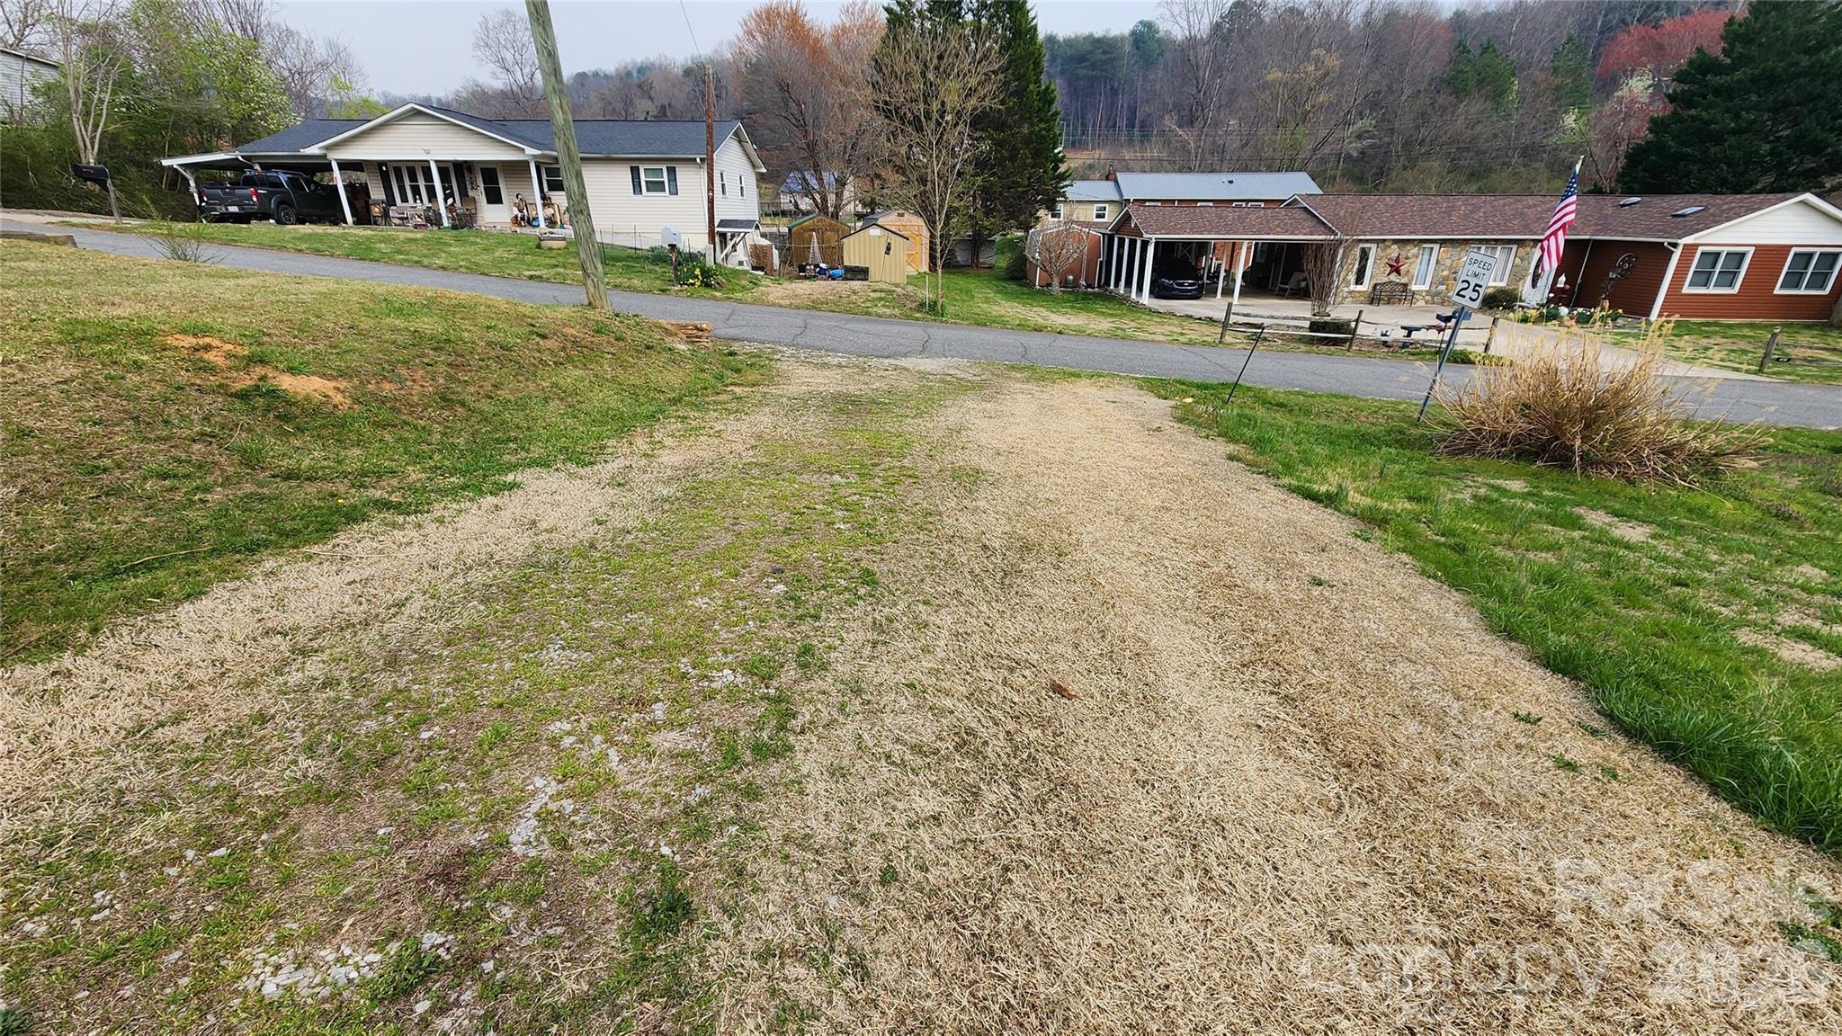
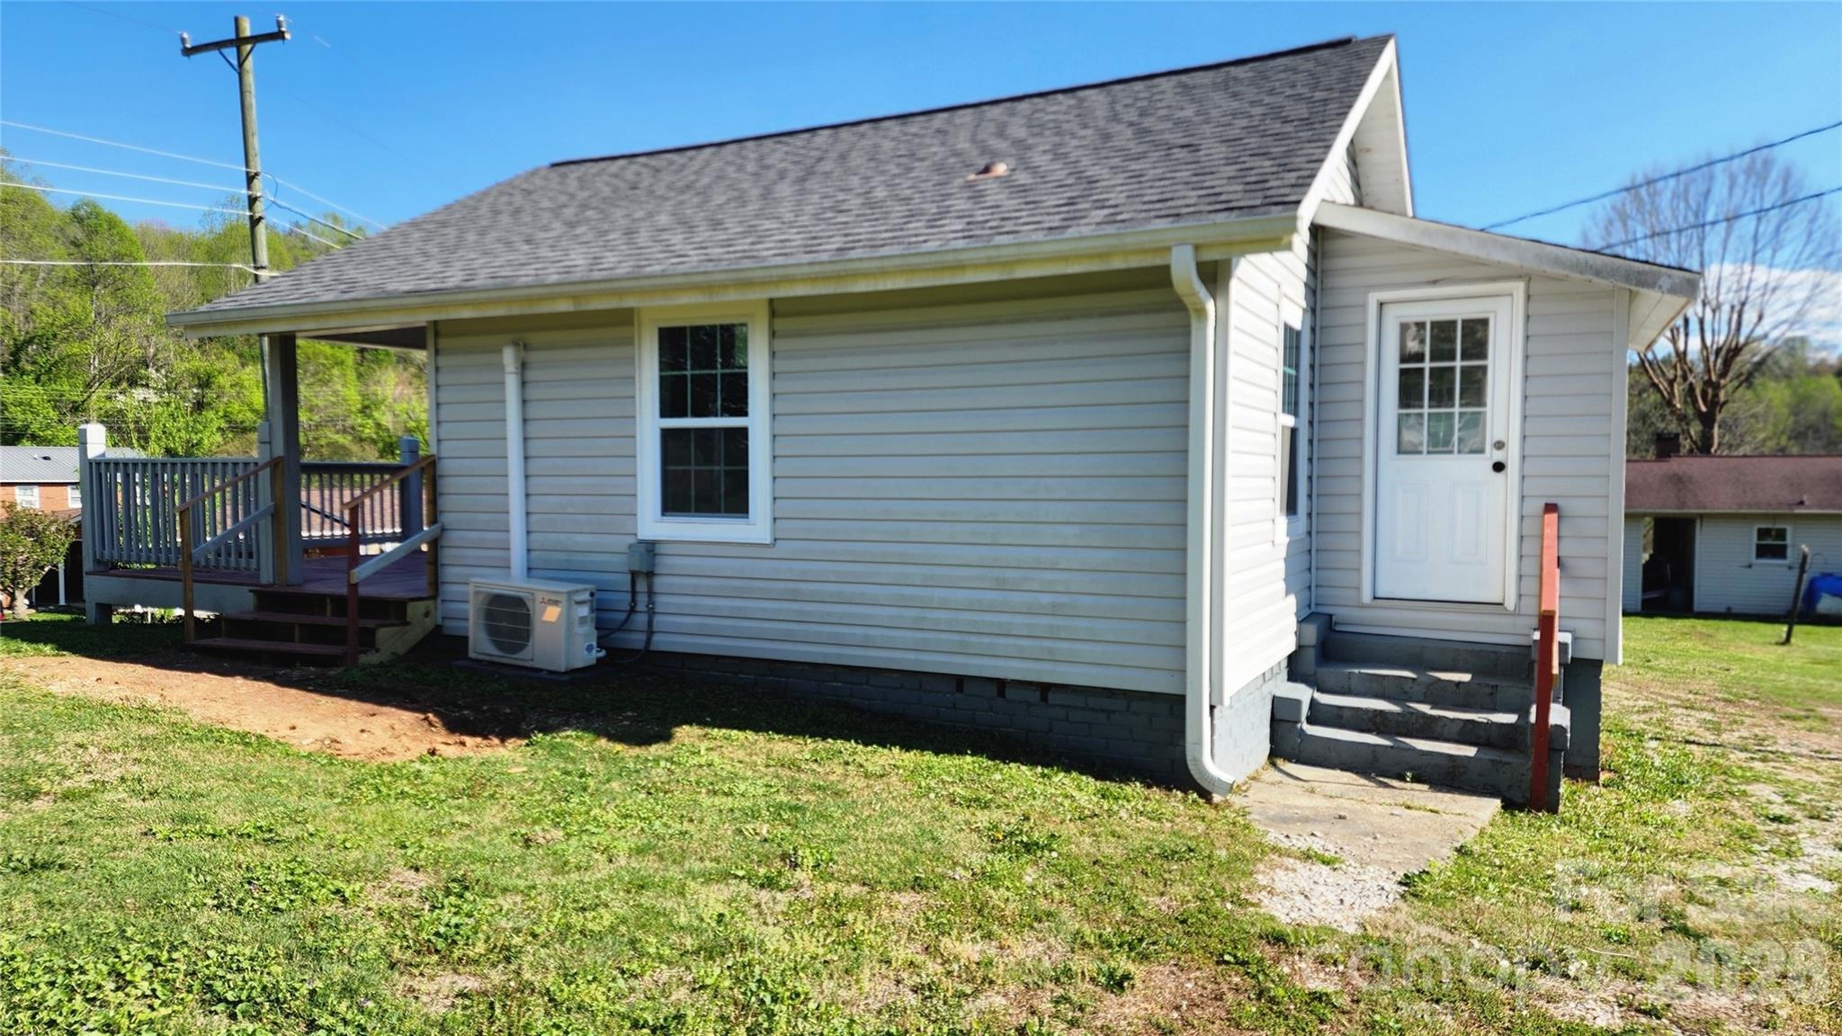
PRICE REDUCED AGAIN! WOW - don't miss this cozy, remodeled one level home close to the City of Marion, but not in city limits - county taxes only! House was recently renovated - new floors, subfloor, roof, siding, doors, paint, water heater, plumbing fixtures, new bathroom, light fixtures, windows. Charming 1 BR, 1 BA home has two mini-splits for heat and AC, separate living room, kitchen, laundry room. Large deck overlooks mature neighborhood. Paved street. Lot is about 0.32+/- acre and runs deep to the open back yard so great place for gardens or to build fence for pets. Special feature of this property is the detached 12 ft x 16 ft outbuilding with delightful finished interior - has wood walls and wood vaulted ceiling, lovely chandeliers, is wired but not plumbed. Versatile uses for this building include home office, craft workshop, TV/Game Room, man cave or she shed. Affordable first home with low utility bills. OR, buy this as a weekend mountain retreat or summer home to escape the scorching heat. Marion is in the foothills of the Blue Ridge Mountains. Shared well with one neighbor. Well rights and well maintenance agreement are recorded. Septic permit not found - septic location has not been verified. SOLD AS IS. Vendee(Seller) Financing might be available on this property, but is not guaranteed. Watch your step in the crawl space - entry by small door, area is dark and has uneven dirt floor. Use caution when viewing the detached building. If property was built prior to
Interior Details
522
1
1
Has Heating:
Yes
Heating Type:
Heat Pump
Has Cooling:
Yes
Cooling Type:
Central
Has Fuel:
Yes
Fuel Type:
Electric
Has Basement:
No
Basement Type:
N/A
Has Flooring:
No
Flooring Type:
Laminate Plank
Has Fireplace:
Yes
Fireplace Type:
N/A
Property Details
15000
No
No
Type:
N/A
Location:
N/A
Status:
N/A
Number of Spaces:
N/A
No
No
No
No
No
No
No
Construction Details
N/A
Aluminum/vinyl
N/A
Gable
Asphalt
Tax History
Year
Amount
Land
Improvement
Percent Change
Assessment
2020
$239
$20,000
$14,350
--%
$34,350
2019
$239
$20,000
$14,350
--%
$34,350
2018
$199
$18,000
$11,390
--%
$29,390
2017
$188
$18,000
$11,390
--%
$29,390
2016
$188
$18,000
$11,390
--%
$29,390
2014
$185
$0
$0
--%
$29,390
2013
$182
$18,000
$11,390
--%
$29,390
2011
$182
$18,000
$11,390
--%
$29,390

Average Home Price in 28752
Nearby Properties
Zip Code
Price
Bed
Bath
Sqft
Lot
Sold Date
$130,500
$130,500
1 Beds
1 Baths
522 Sqft
15,000 Lot (sqft)
Sold 10/13/2026





