Member Features
Find Real Estate Bargain!
Full foreclosure details
Home value, equity and ownership info
Find homes priced below market
Get full access with a FREE Account
Already a member?
$449,900
Listing Price4beds
3baths
2,373sqft
19,166sqft lot
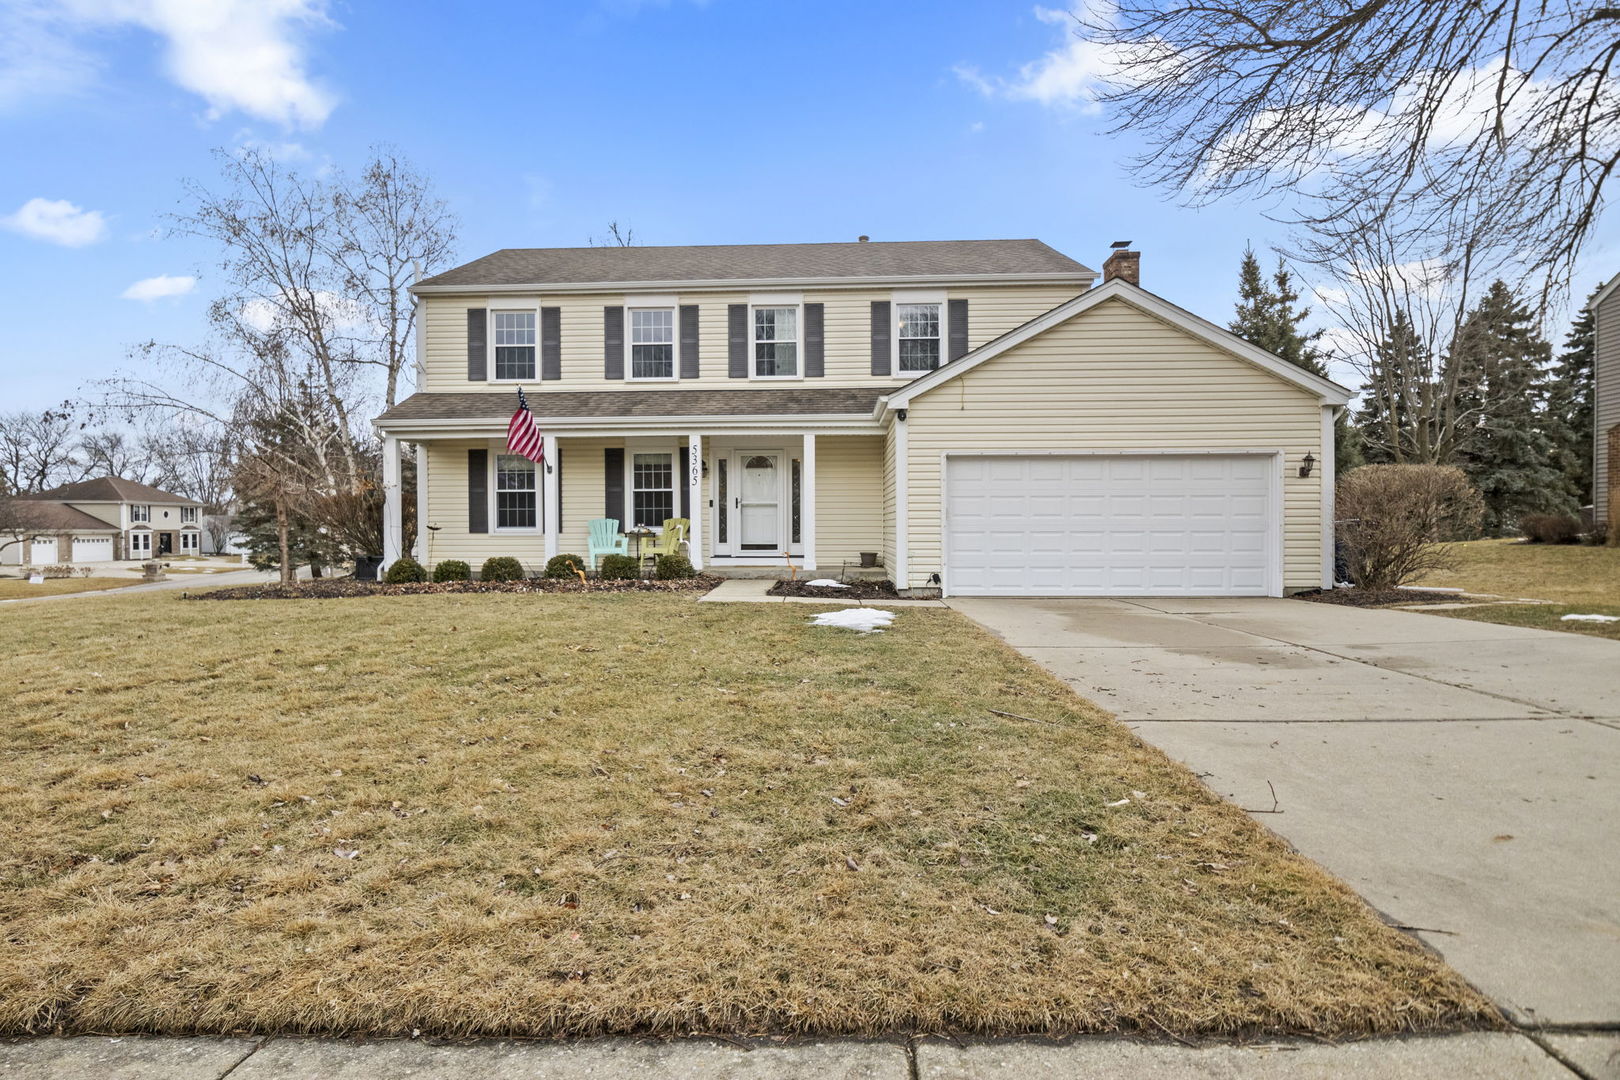
5365 Ashwood Ln, Gurnee, IL 60031
Member Features
Find Real Estate Bargain!
Full foreclosure details
Home value, equity and ownership info
Find homes priced below market
Get full access with a FREE Account
Already a member?
For Sale
Off Market
Home type
Price / sqft
Year built
Home Details
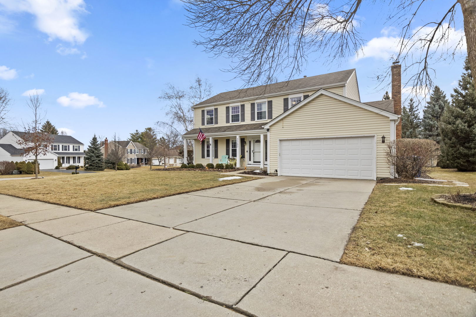
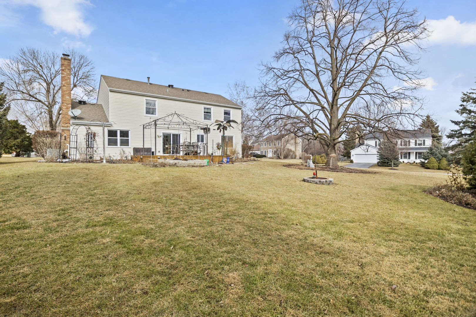
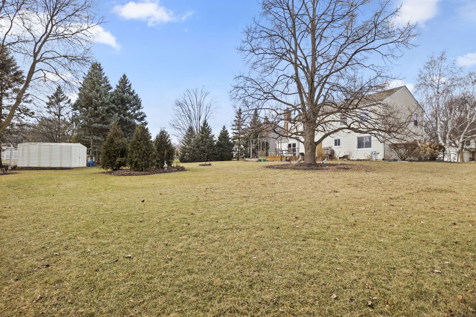
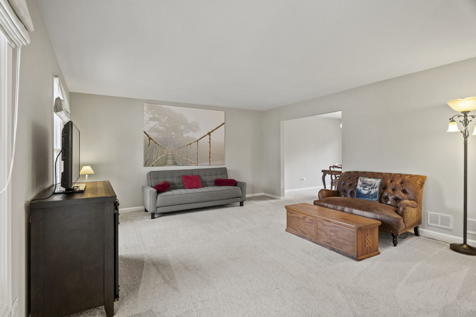
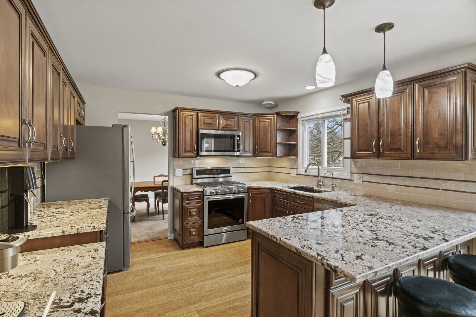
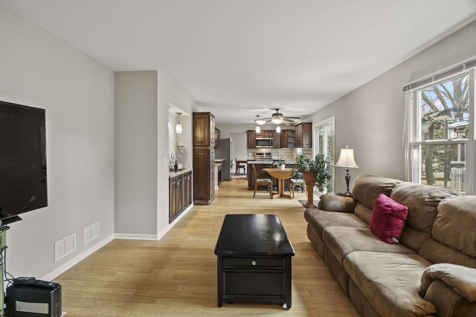
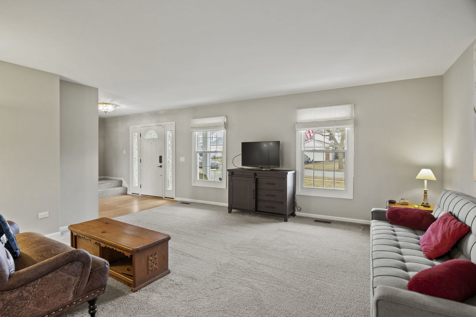
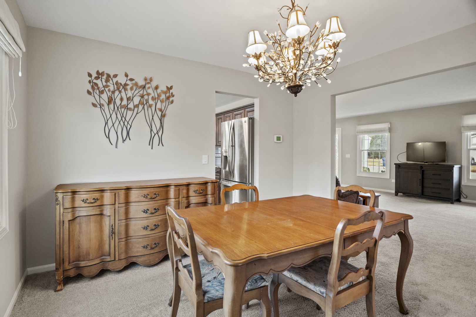
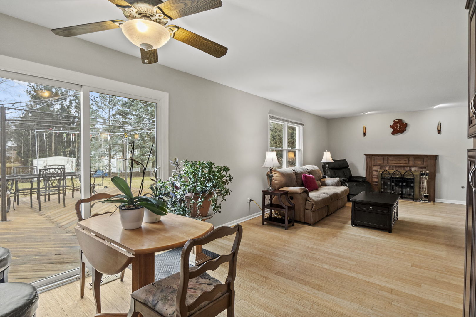
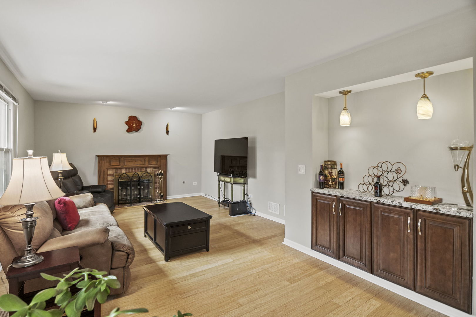
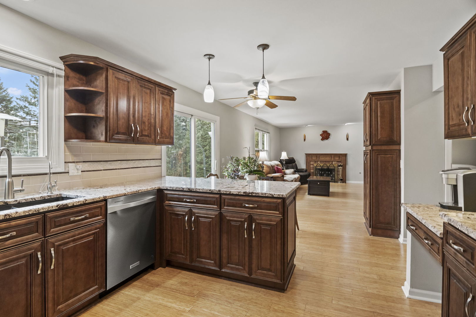
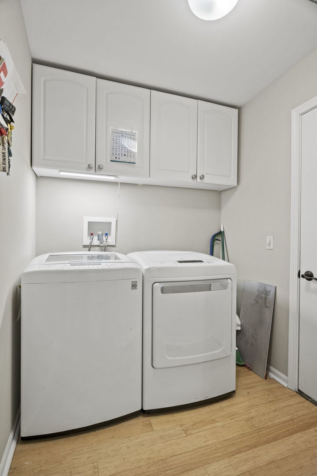
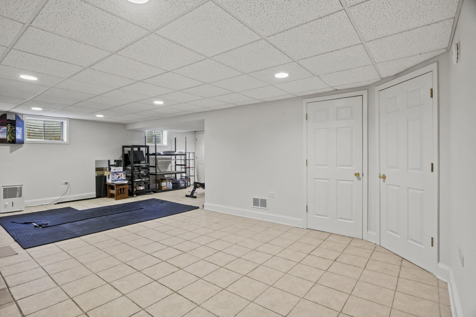
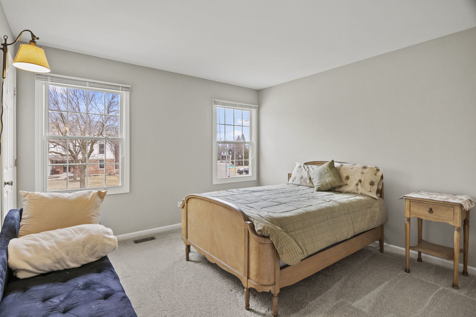
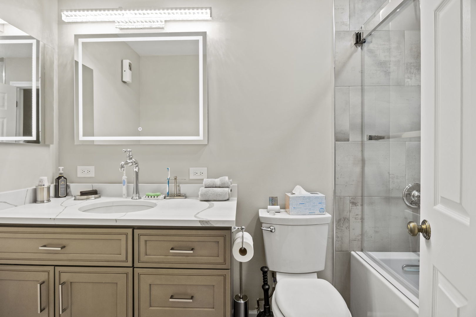
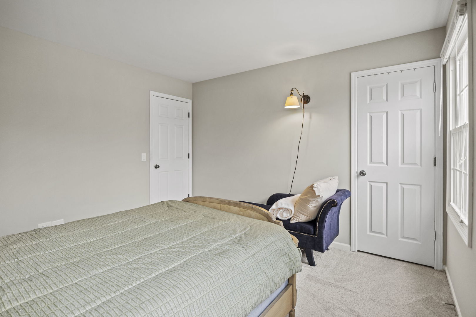
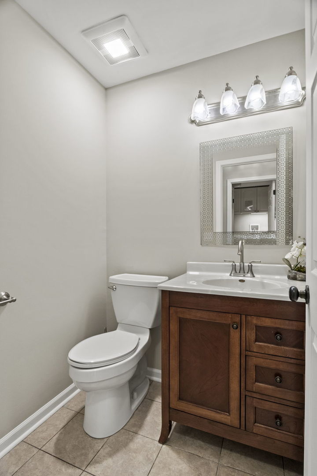
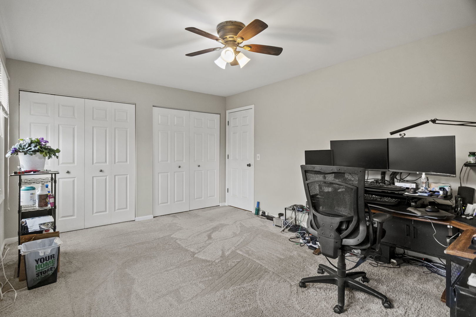
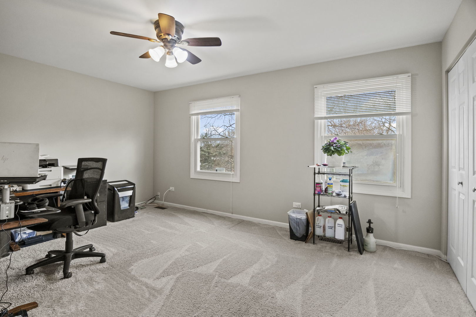
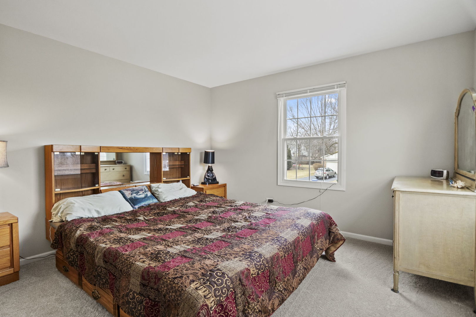
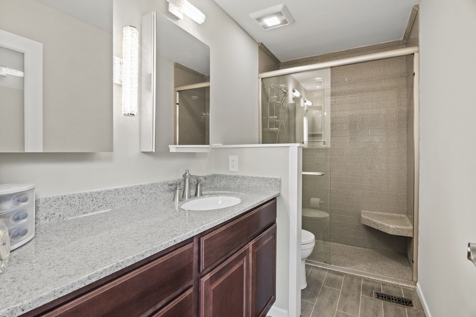
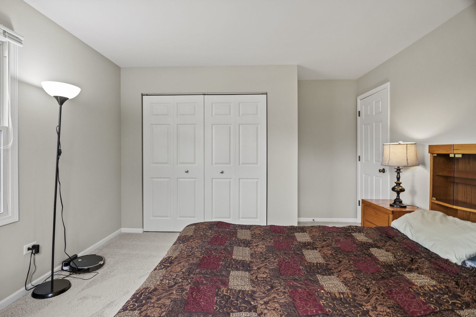
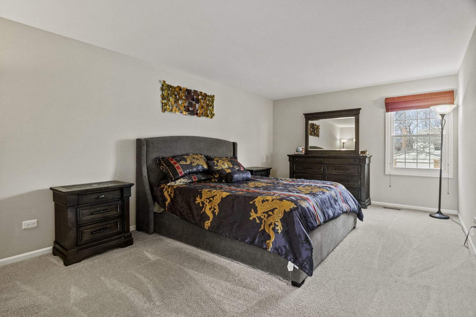
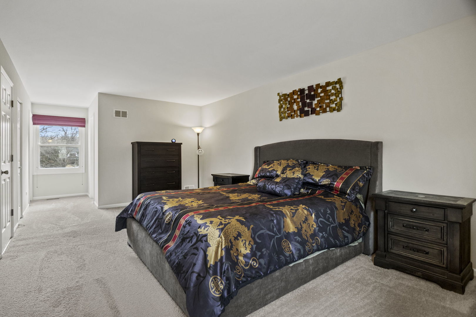
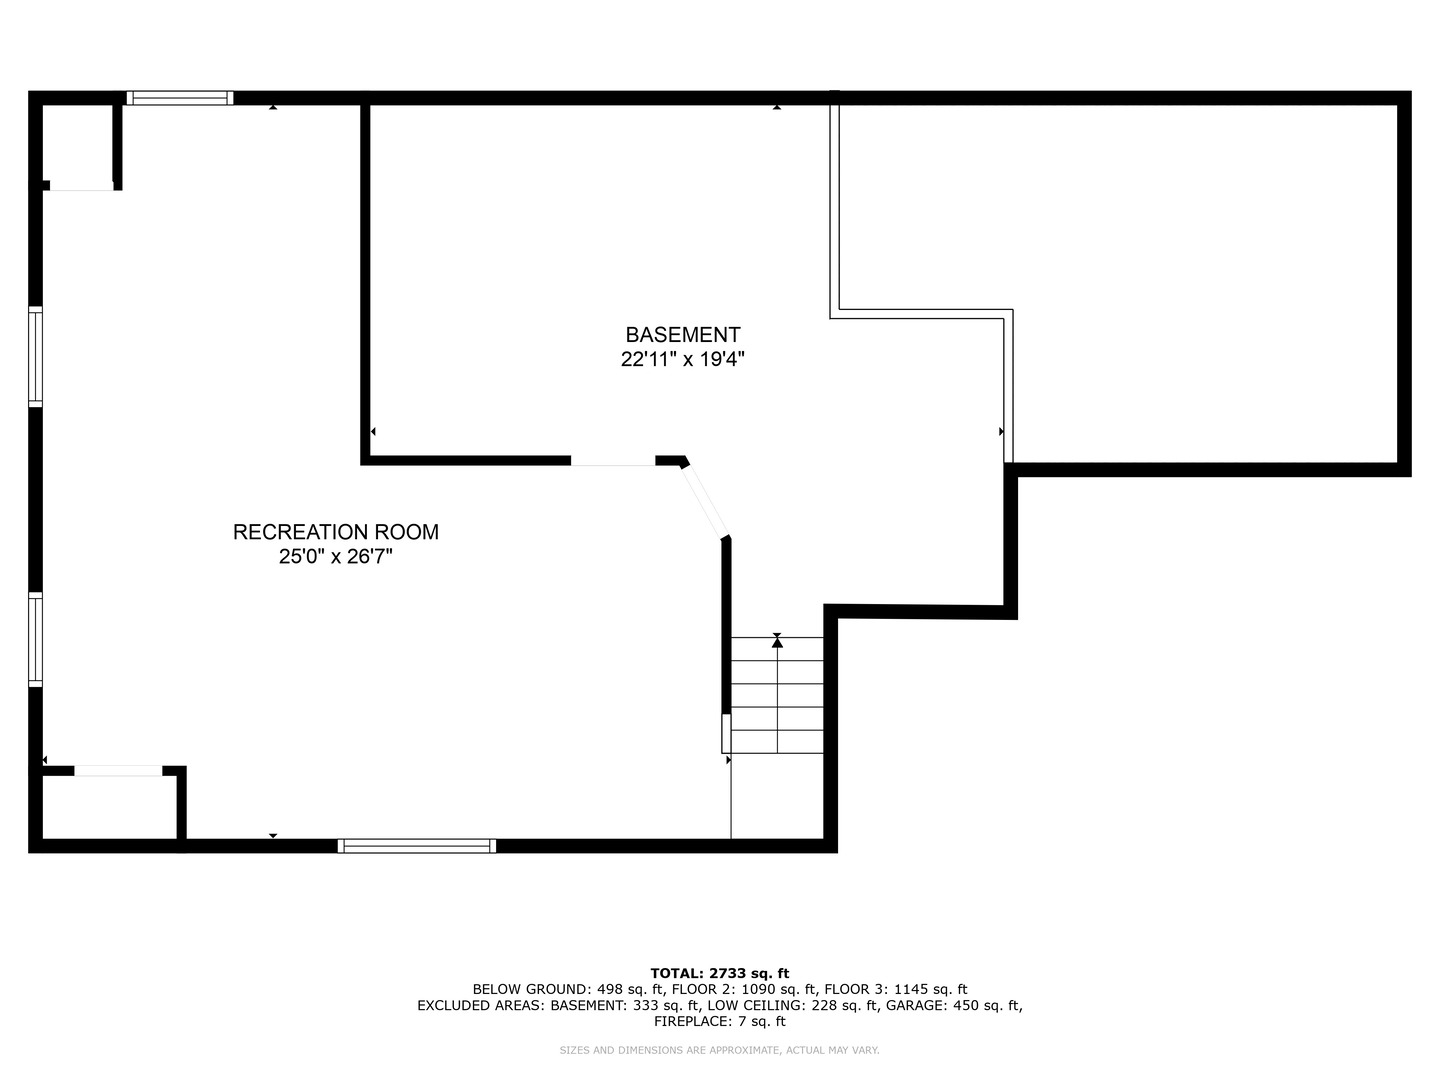
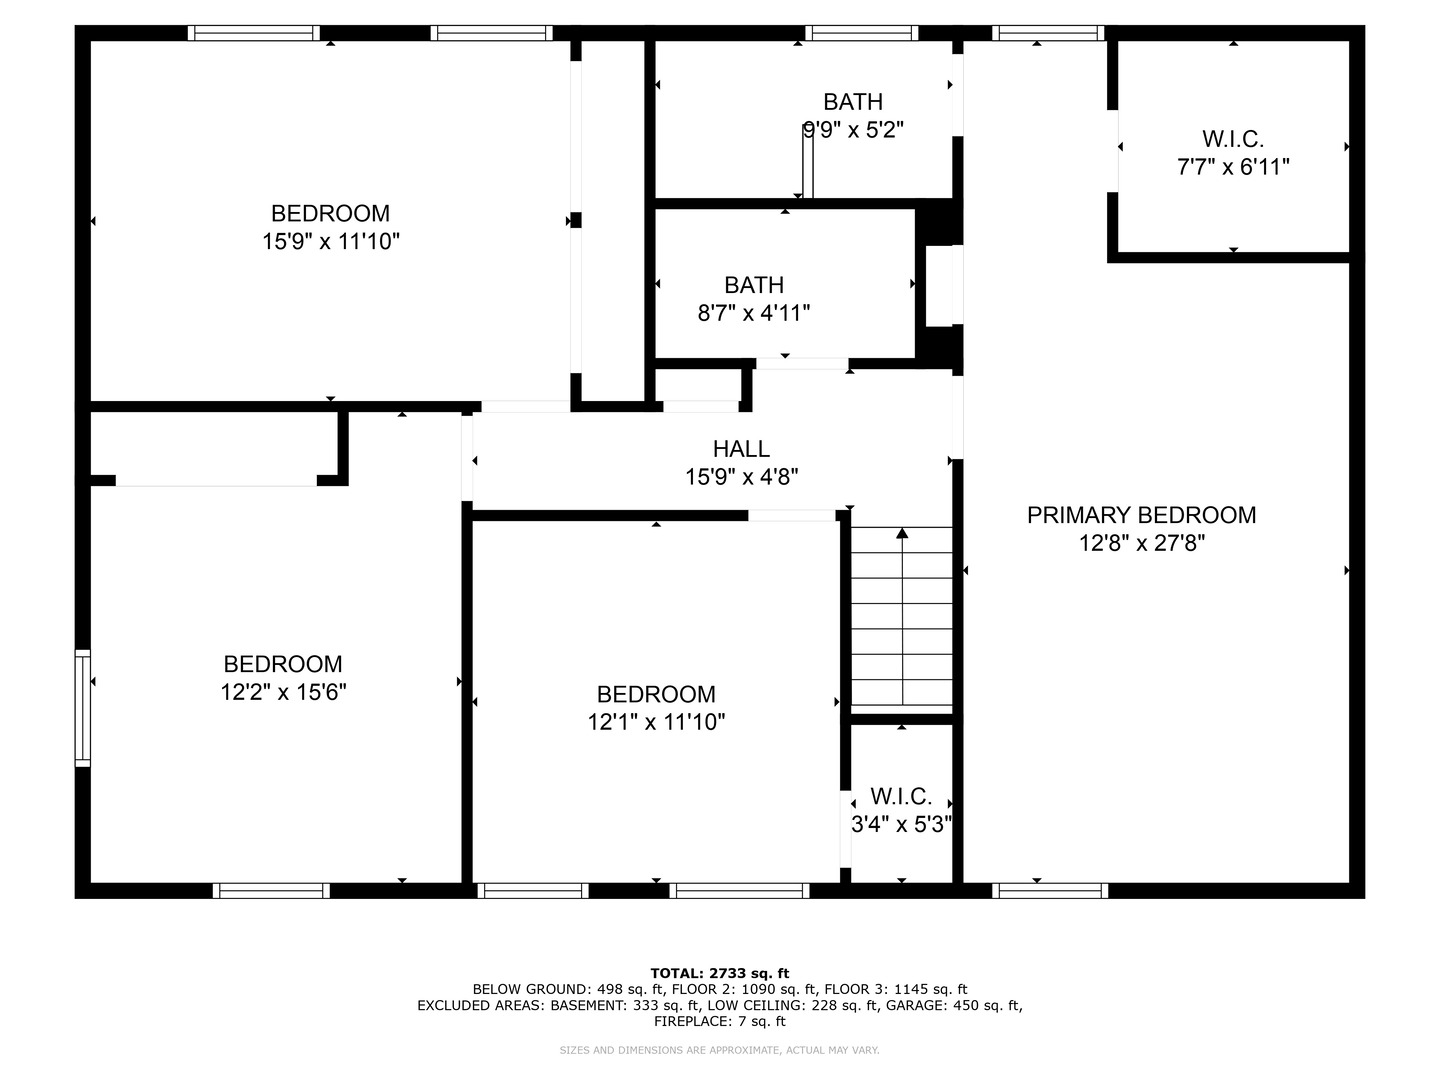
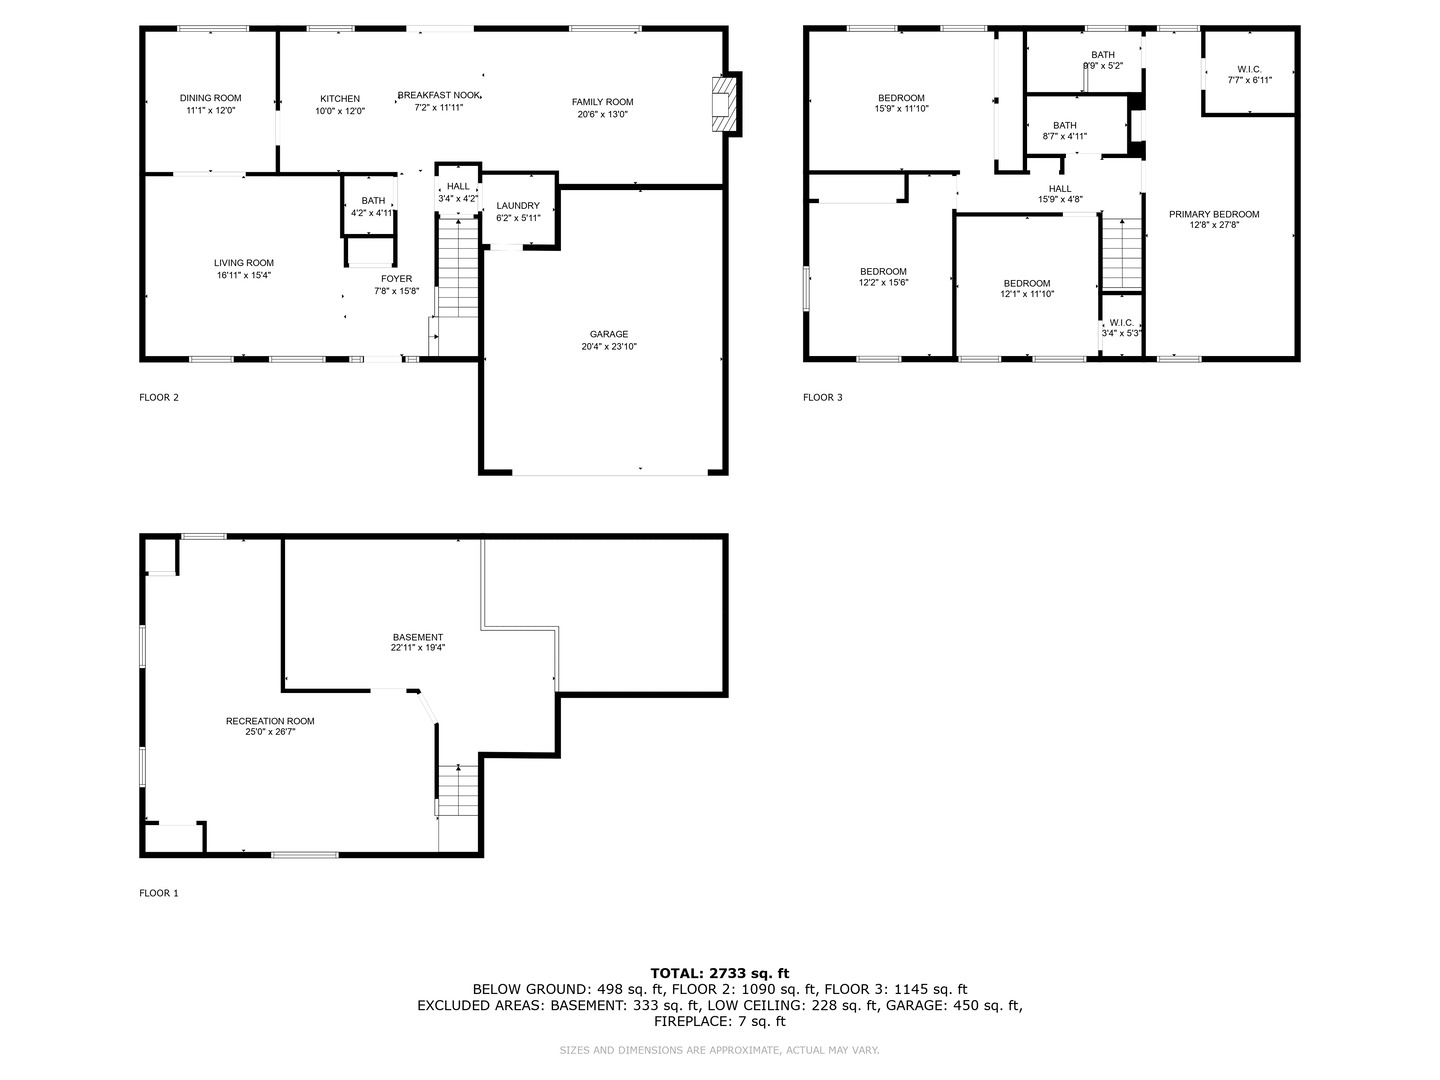
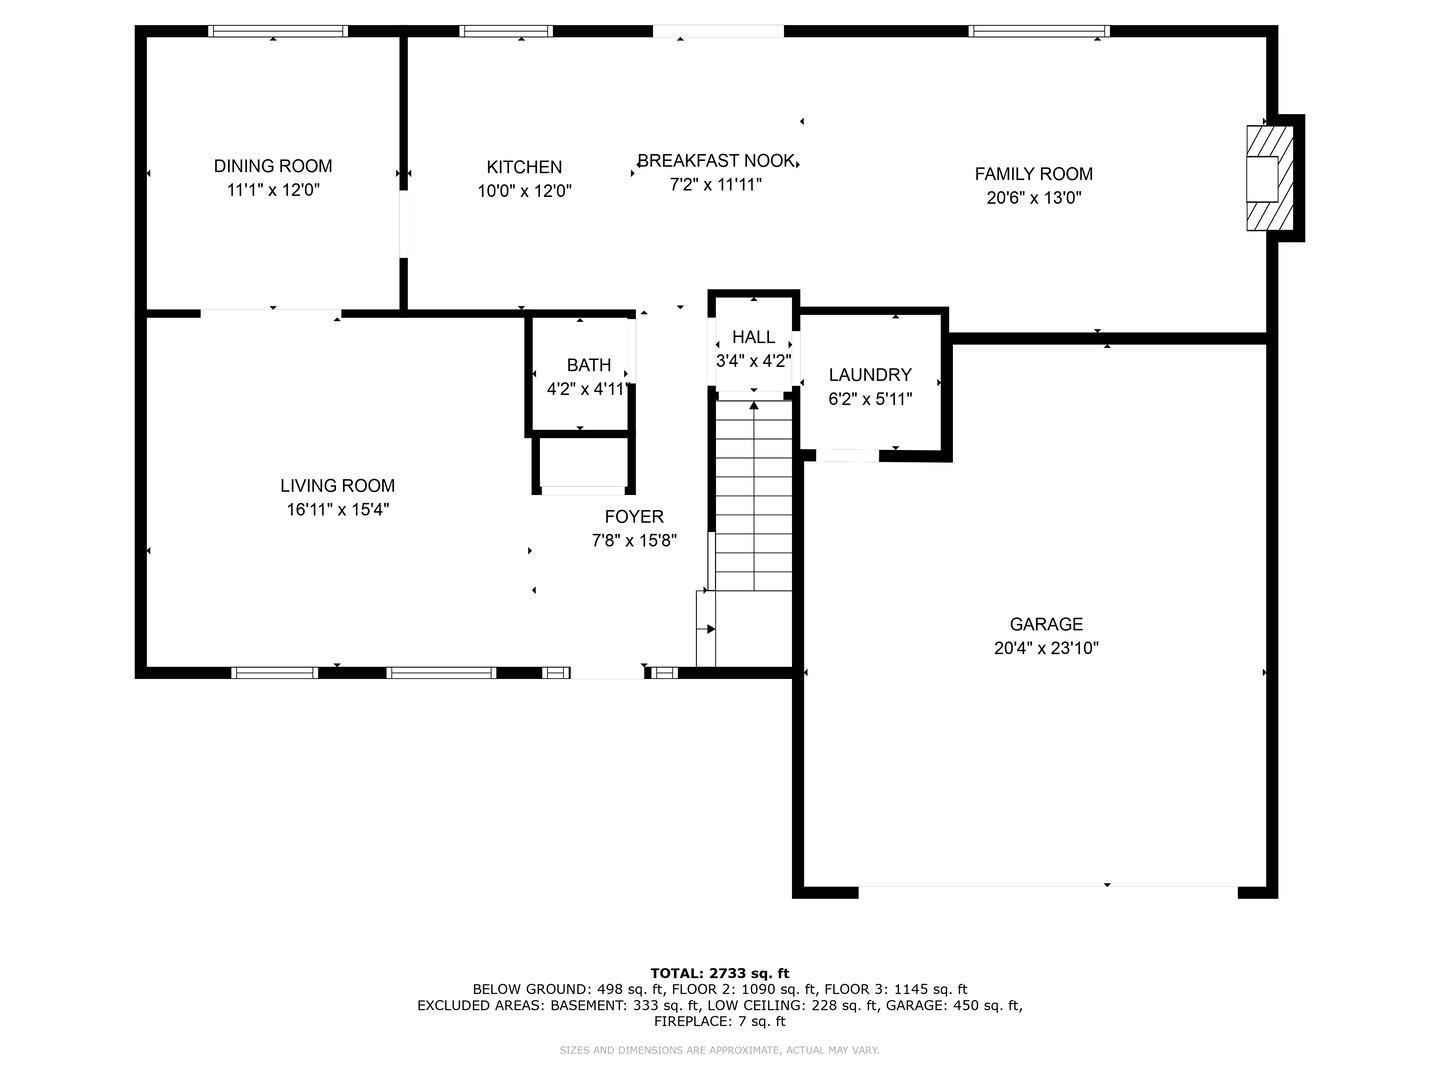
Welcome to Pembrook, Located in Popular Gurnee, IL. Great location with access to 294 interstate, Gurnee Mills Mall, Multiple Grocery stores, a multitude of restaurants to choose from. Desired schools! Current owners have Renovated kitchen and powder room (October 2013) Under cabinet lighting Kenmore French door refrigerator with grab-n-go door Eating area and pantry KitchenAid stove with convection oven (2025) KitchenAid microwave (2025) KitchenAid dishwasher (2024) Bamboo flooring in entryway, kitchen, family room, and laundry room Large family room with wood-burning fireplace Front door (April 2014) Sliding door (Nov 2013) Second Floor Spacious master bedroom and bath Renovated master bathroom (January 2020) Updated second floor bathroom (June 2022) Bamboo flooring in hallway Appliances and Systems High-efficiency HVAC system (August 2013) High-efficiency hot water heater (August 2013) High-efficiency washer and dryer (2013) Reverse osmosis water filtration system Sink in basement Kitchen side faucet Refrigerator connection Exterior Features New roof and siding (2013) Wooden deck (20x20) installed June 2019 Metal gazebo on back deck (optional to stay) 11x13 shed on concrete slab Two outdoor security cameras Property Highlights One of the largest lots in Pembrook at 0.44 acres Blocks away from Betty Russell Park Additional Features: Whole house Wi-Fi system
Interior Details
2373
4
3
Has Heating:
Yes
Heating Type:
Forced Air With Air Conditioning
Has Cooling:
Yes
Cooling Type:
Central
Has Fuel:
No
Fuel Type:
N/A
Has Basement:
No
Basement Type:
Basement (unspecified)
Has Flooring:
No
Flooring Type:
N/A
Has Fireplace:
Yes
Fireplace Type:
N/A
Property Details
19166
No
No
Type:
Garage, Attached
Location:
N/A
Status:
N/A
Number of Spaces:
2
No
No
No
No
Yes
No
No
Construction Details
Conventional
Wood Siding
N/A
N/A
Composition Shingle
Tax History
Year
Amount
Land
Improvement
Percent Change
Assessment
2019
$8,725
$18,499
$88,801
--%
$107,300
2018
$8,168
$18,808
$75,599
--%
$94,407
2017
$7,992
$18,269
$73,433
--%
$91,702
2016
$7,924
$17,456
$70,163
--%
$87,619
2015
$7,717
$16,555
$66,543
--%
$83,098
2013
$7,957
$18,295
$69,097
--%
$87,392
2012
$7,876
$17,642
$73,660
--%
$91,302
2011
$7,640
$18,752
$79,676
--%
$98,428

Average Home Price in 60031
Nearby Properties
Zip Code
Price
Bed
Bath
Sqft
Lot
Sold Date
$528,169
$528,169
4 Beds
2.5 Baths
2,374 Sqft
14,401 Lot (sqft)
Sold 10/20/2026
$419,900
$419,900
4 Beds
2.5 Baths
2,373 Sqft
10,960 Lot (sqft)
Sold 07/22/2026
$673,460
$673,460
5 Beds
3 Baths
2,391 Sqft
16,257 Lot (sqft)
Sold 06/29/2026
$421,482
$421,482
4 Beds
2.5 Baths
2,254 Sqft
10,032 Lot (sqft)
Sold 10/26/2026
$535,538
$535,538
3 Beds
2.5 Baths
2,110 Sqft
10,001 Lot (sqft)
Sold 10/27/2026
$380,960
$380,960
4 Beds
1.5 Baths
2,304 Sqft
9,283 Lot (sqft)
Sold 10/27/2026
$420,327
$420,327
-- Beds
3.5 Baths
2,254 Sqft
10,202 Lot (sqft)
Sold 10/27/2026
$436,006
$436,006
4 Beds
2.5 Baths
2,254 Sqft
8,999 Lot (sqft)
Sold 10/26/2026
$519,900
$519,900
3 Beds
2 Baths
2,411 Sqft
12,031 Lot (sqft)
Sold 10/27/2026