Member Features
Find Real Estate Bargain!
Full foreclosure details
Home value, equity and ownership info
Find homes priced below market
Get full access with a FREE Account
Already a member?
$584,961
Listing Price4beds
3baths
3,414sqft
35,545sqft lot
14543 Ashwood Ct, Edmond, OK 73025
Member Features
Find Real Estate Bargain!
Full foreclosure details
Home value, equity and ownership info
Find homes priced below market
Get full access with a FREE Account
Already a member?
For Sale
Home type
Price / sqft
Year built
Home Details
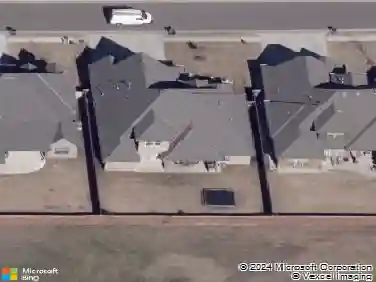
Welcome to this beautifully maintained home on a spacious cul-de-sac lot in Antler Ridge in the highly sought-after Deer Creek School District. Situated on just under an acre, this property offers the perfect blend of comfort, functionality, and outdoor living. This versatile floor plan features 4 beds, 3.1 baths, with an office (or 5 beds w/out an office), theater room, and multiple living and dining spaces designed for both everyday living and entertaining. The open-concept living area showcases rich wood flooring, a cozy brick fireplace, tray ceilings, and seamless flow into the spacious kitchen featuring granite countertops, stainless steel appliances, abundant cabinetry, center island, and generous prep space. The primary suite with tray ceilings, abundant natural light, oversized closet, dual vanities, whirlpool tub, and separate walk-in shower. Secondary beds are spacious with flexible layouts for guests, hobbies, or work-from-home. One of the secondary beds has its own private ensuite. The theater room provides additional space for movie nights, gaming, fitness, or playroom options. A standout feature of this home is the screened-in sunroom addition overlooking the expansive fully fenced backyard with mature trees and spacious living. Additional exterior features include an open patio area ideal for relaxing outdoors, enjoying the beautifully landscaped yard, or creating raised garden beds, along with an oversized attached garage, storm shelter, and a detached worksho
Interior Details
3414
4
3
Has Heating:
Yes
Heating Type:
Central
Has Cooling:
Yes
Cooling Type:
Central
Has Fuel:
No
Fuel Type:
N/A
Has Basement:
No
Basement Type:
N/A
Has Flooring:
No
Flooring Type:
N/A
Has Fireplace:
Yes
Fireplace Type:
N/A
Property Details
35545
Yes
Yes
Type:
Garage, Detached
Location:
N/A
Status:
N/A
Number of Spaces:
6
No
No
No
No
No
No
No
Construction Details
N/A
Brick Veneer
N/A
N/A
Composition Shingle
Tax History
Year
Amount
Land
Improvement
Percent Change
Assessment
2020
$4,089
$3,939
$33,557
--%
$37,496
2019
$3,945
$3,939
$31,772
--%
$35,711
2018
$3,952
$3,939
$32,127
--%
$36,066
2017
$4,098
$3,939
$33,195
--%
$37,134
2016
$4,033
$3,939
$32,848
--%
$36,787
2014
$3,630
$3,715
$29,845
--%
$33,560
2013
$3,907
$4,053
$32,559
--%
$36,612
2012
$53
$4,053
$32,559
--%
$36,612

Average Home Price in 73025
Nearby Properties
Zip Code
Price
Bed
Bath
Sqft
Lot
Sold Date
$584,000
$584,000
4 Beds
3 Baths
3,234 Sqft
33,541 Lot (sqft)
Sold 10/12/2026
$--
5 Beds
3 Baths
2,930 Sqft
33,106 Lot (sqft)
Sold 10/27/2026
$590,000
$590,000
4 Beds
3 Baths
3,246 Sqft
37,026 Lot (sqft)
Sold 10/26/2026
$576,000
4 Beds
4 Baths
3,418 Sqft
49,005 Lot (sqft)
Sold 10/13/2026
$584,961
$584,961
4 Beds
3 Baths
3,414 Sqft
35,545 Lot (sqft)
Sold 10/26/2026
$495,101
4 Beds
3 Baths
3,234 Sqft
45,477 Lot (sqft)
Sold 10/26/2026
$499,999
$499,999
4 Beds
2 Baths
3,379 Sqft
32,626 Lot (sqft)
Sold 10/26/2026
$625,576
$625,576
4 Beds
4 Baths
3,476 Sqft
32,670 Lot (sqft)
Sold 10/26/2026
$665,000
4 Beds
3 Baths
3,846 Sqft
43,168 Lot (sqft)
Sold 10/27/2026