Member Features
Find Real Estate Bargain!
Full foreclosure details
Home value, equity and ownership info
Find homes priced below market
Get full access with a FREE Account
Already a member?
$790,000
Listing Price3beds
3baths
1,969sqft
5,466sqft lot
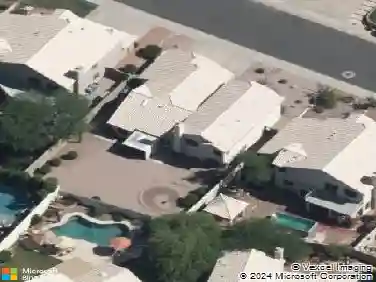
841 E Ashurst Dr, Phoenix, AZ 85048
Member Features
Find Real Estate Bargain!
Full foreclosure details
Home value, equity and ownership info
Find homes priced below market
Get full access with a FREE Account
Already a member?
For Sale
Off Market
Home type
Price / sqft
Year built
Home Details
Welcome to this exquisite 3-bedroom, 3-bathroom farmhouse-style home nestled in the sought-after gated community of Palma Brisa in the picturesque Ahwatukee Foothills. Set on a charming corner lot, this meticulously maintained home offers exceptional desert and mountain views, with the added benefit of only one neighbor, ensuring ultimate privacy.nnStep up to the cozy front porch, where you can enjoy your morning coffee while overlooking the beautifully landscaped exterior. Inside, the home exudes modern sophistication with tile flooring throughout the majority of the space, complemented by plush carpet only in the secondary bedrooms.nnThe heart of the home is the chef-inspired kitchen, featuring upgraded stainless steel appliances, a Zephyr chimney-style hood vent over the gas range, an elegant tile backsplash, and a modern glass pantry door. The kitchen also boasts upgraded double-edge granite countertops, with glass pendant lights above the expansive kitchen island, creating a welcoming atmosphere perfect for entertaining.nnThe Great room overlooks the backyard and serves as an inviting space with its modern, color-changing electric fireplace surrounded by stacked stone. Its a perfect spot to relax or entertain guests.nnRetreat to the Primary bedroom, where youll find striking real wood beams on the ceiling, a barn door separating the bedroom from the luxurious bathroom, featuring a modern tub, large shower with a rain shower head, and sleek, contemporary countertops. Sepa
Interior Details
1969
3
3
Has Heating:
Yes
Heating Type:
Forced Air With Air Conditioning
Has Cooling:
Yes
Cooling Type:
Refrigerator
Has Fuel:
No
Fuel Type:
N/A
Has Basement:
No
Basement Type:
N/A
Has Flooring:
No
Flooring Type:
N/A
Has Fireplace:
Yes
Fireplace Type:
N/A
Property Details
5466
No
No
Type:
N/A
Location:
N/A
Status:
N/A
Number of Spaces:
N/A
N/A
N/A
N/A
N/A
N/A
N/A
N/A
Construction Details
N/A
Combination
N/A
N/A
Concrete
Tax History
Year
Amount
Land
Improvement
Percent Change
Assessment
2020
$294
$4,200
$0
--%
$4,200
0
$0
$0
$0
--%
$0

Average Home Price in 85048
Nearby Properties
Zip Code
Price
Bed
Bath
Sqft
Lot
Sold Date
$785,000
$785,000
3 Beds
3.5 Baths
1,969 Sqft
5,596 Lot (sqft)
Sold 09/29/2026
$730,907
$730,907
-- Beds
3.5 Baths
1,969 Sqft
5,418 Lot (sqft)
Sold 09/23/2026
$566,836
$566,836
4 Beds
3 Baths
1,953 Sqft
5,493 Lot (sqft)
Sold 08/18/2026
$736,713
4 Beds
3.5 Baths
1,969 Sqft
5,468 Lot (sqft)
Sold 08/06/2026
$563,234
$563,234
-- Beds
3 Baths
1,953 Sqft
5,493 Lot (sqft)
Sold 07/01/2026
$790,000
$790,000
3 Beds
3 Baths
1,969 Sqft
5,466 Lot (sqft)
Sold 10/18/2026
$573,387
$573,387
-- Beds
3 Baths
1,827 Sqft
6,769 Lot (sqft)
Sold 10/13/2026
$571,957
$571,957
4 Beds
3 Baths
1,953 Sqft
6,081 Lot (sqft)
Sold 10/18/2026
$669,000
$669,000
4 Beds
3 Baths
1,953 Sqft
5,732 Lot (sqft)
Sold 10/13/2026