
Member Features
Find Real Estate Bargain!
Full foreclosure details
Home value, equity and ownership info
Find homes priced below market
Get full access with a FREE Account
Already a member?
$995,000
Listing Price3beds
3baths
1,812sqft
2,067sqft lot
312 Ashton Way, Pleasant Hill, CA 94523
Member Features
Find Real Estate Bargain!
Full foreclosure details
Home value, equity and ownership info
Find homes priced below market
Get full access with a FREE Account
Already a member?
For Sale
Off Market
Home type
Price / sqft
Year built
Home Details
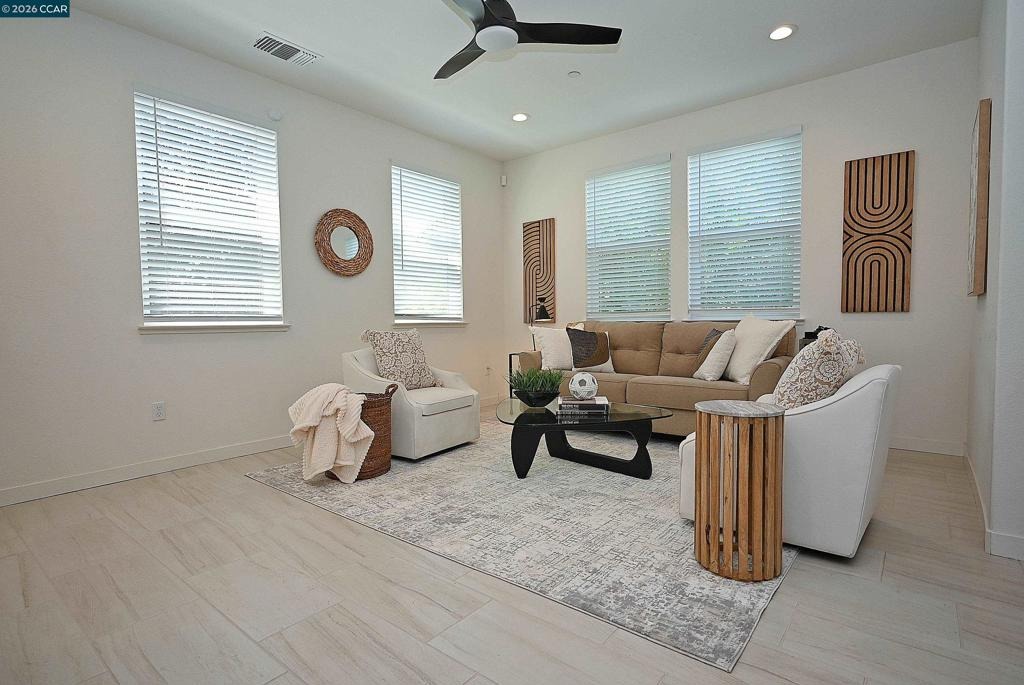
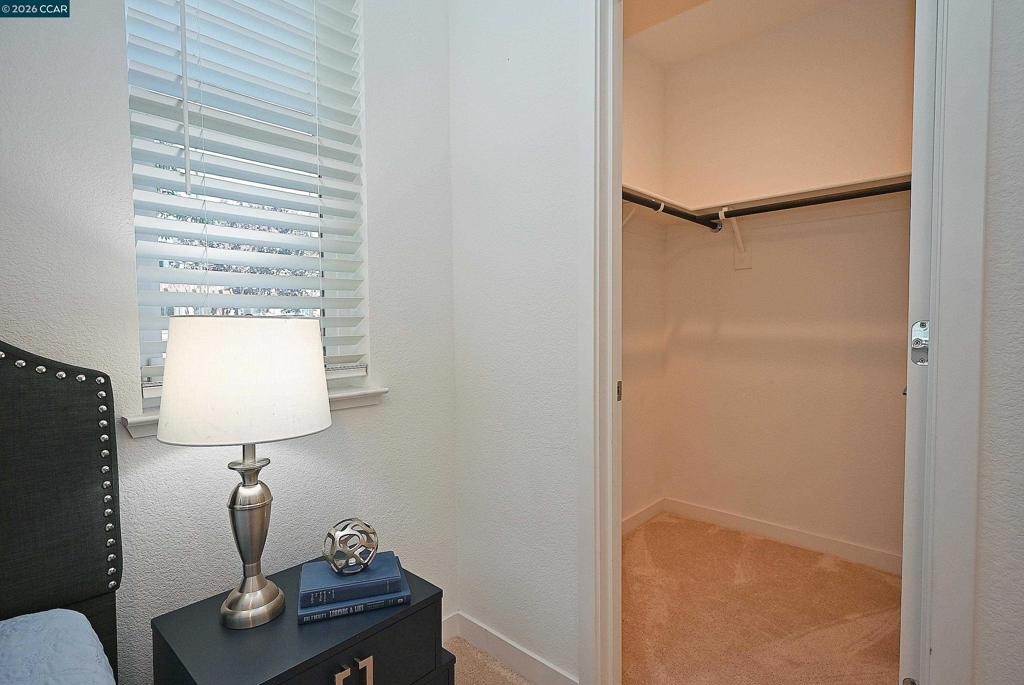
OPEN HOUSE: SUNDAY, 10/11 from 1-3:00pm DETACHED HOME! Only 7 years old, this well-maintained home offers modern comfort and convenience. Featuring an attached two-car garage, three en-suite bedrooms, and a half bath off the kitchen, the home provides a functional layout in a quiet community of newer residences. The open-concept floor plan creates a bright, inviting living space. At the heart of the home, the kitchen features stone countertops, contemporary wood cabinetry, stainless steel appliances, and ample workspace for everyday cooking and entertaining. The primary suite includes custom cabinetry that creates a well-organized, designer-inspired closet. Natural light fills the home, complemented by modern fixtures and recessed lighting throughout. Enjoy morning coffee or evening sunsets from the private balcony. A small side yard offers additional outdoor space for a garden or dog run. Ideally located near the Walnut Creek border, this home offers convenient access to Highway 680, the Pleasant Hill/Contra Costa Centre BART Station, and The Bay Club. Shopping, dining, and entertainment in both Pleasant Hill and Walnut Creek are just minutes away.
Interior Details
1812
3
3
Has Heating:
No
Heating Type:
N/A
Has Cooling:
No
Cooling Type:
N/A
Has Fuel:
No
Fuel Type:
N/A
Has Basement:
No
Basement Type:
Basement (unspecified)
Has Flooring:
No
Flooring Type:
N/A
Has Fireplace:
Yes
Fireplace Type:
N/A
Property Details
2067
No
No
Type:
Garage, Attached
Location:
N/A
Status:
N/A
Number of Spaces:
2
N/A
N/A
N/A
N/A
N/A
N/A
N/A
Construction Details
N/A
N/A
N/A
N/A
N/A
Tax History
Year
Amount
Land
Improvement
Percent Change
Assessment
2020
$9,821
$500,000
$290,000
--%
$790,000
2019
$4,209
$299,968
$0
--%
$299,968

Average Home Price in 94523
Nearby Properties
Zip Code
Price
Bed
Bath
Sqft
Lot
Sold Date
$862,111
$862,111
4 Beds
2 Baths
1,616 Sqft
7,200 Lot (sqft)
Sold 07/07/2026
$821,989
3 Beds
2 Baths
1,565 Sqft
6,750 Lot (sqft)
Sold 05/21/2026
$995,000
3 Beds
3 Baths
1,812 Sqft
2,067 Lot (sqft)
Sold 10/18/2026
$1,230,679
3 Beds
2 Baths
1,743 Sqft
7,524 Lot (sqft)
Sold 09/29/2026
$1,200,000
$1,200,000
4 Beds
3 Baths
1,984 Sqft
18,400 Lot (sqft)
Sold 10/13/2026
$783,208
3 Beds
2.5 Baths
1,895 Sqft
17,000 Lot (sqft)
Sold 10/13/2026
$1,050,000
$1,050,000
4 Beds
2 Baths
1,806 Sqft
2,900 Lot (sqft)
Sold 10/13/2026
$987,000
3 Beds
3 Baths
1,622 Sqft
2,140 Lot (sqft)
Sold 10/17/2026
$898,000
3 Beds
3 Baths
1,690 Sqft
2,450 Lot (sqft)
Sold 09/29/2026




