
Member Features
Find Real Estate Bargain!
Full foreclosure details
Home value, equity and ownership info
Find homes priced below market
Get full access with a FREE Account
Already a member?
$900,000
Listing Price4beds
4baths
4,465sqft
11,070sqft lot
11756 Ashton Rd, Longmont, CO 80504
Member Features
Find Real Estate Bargain!
Full foreclosure details
Home value, equity and ownership info
Find homes priced below market
Get full access with a FREE Account
Already a member?
For Sale
Off Market
Home type
Price / sqft
Year built
Home Details
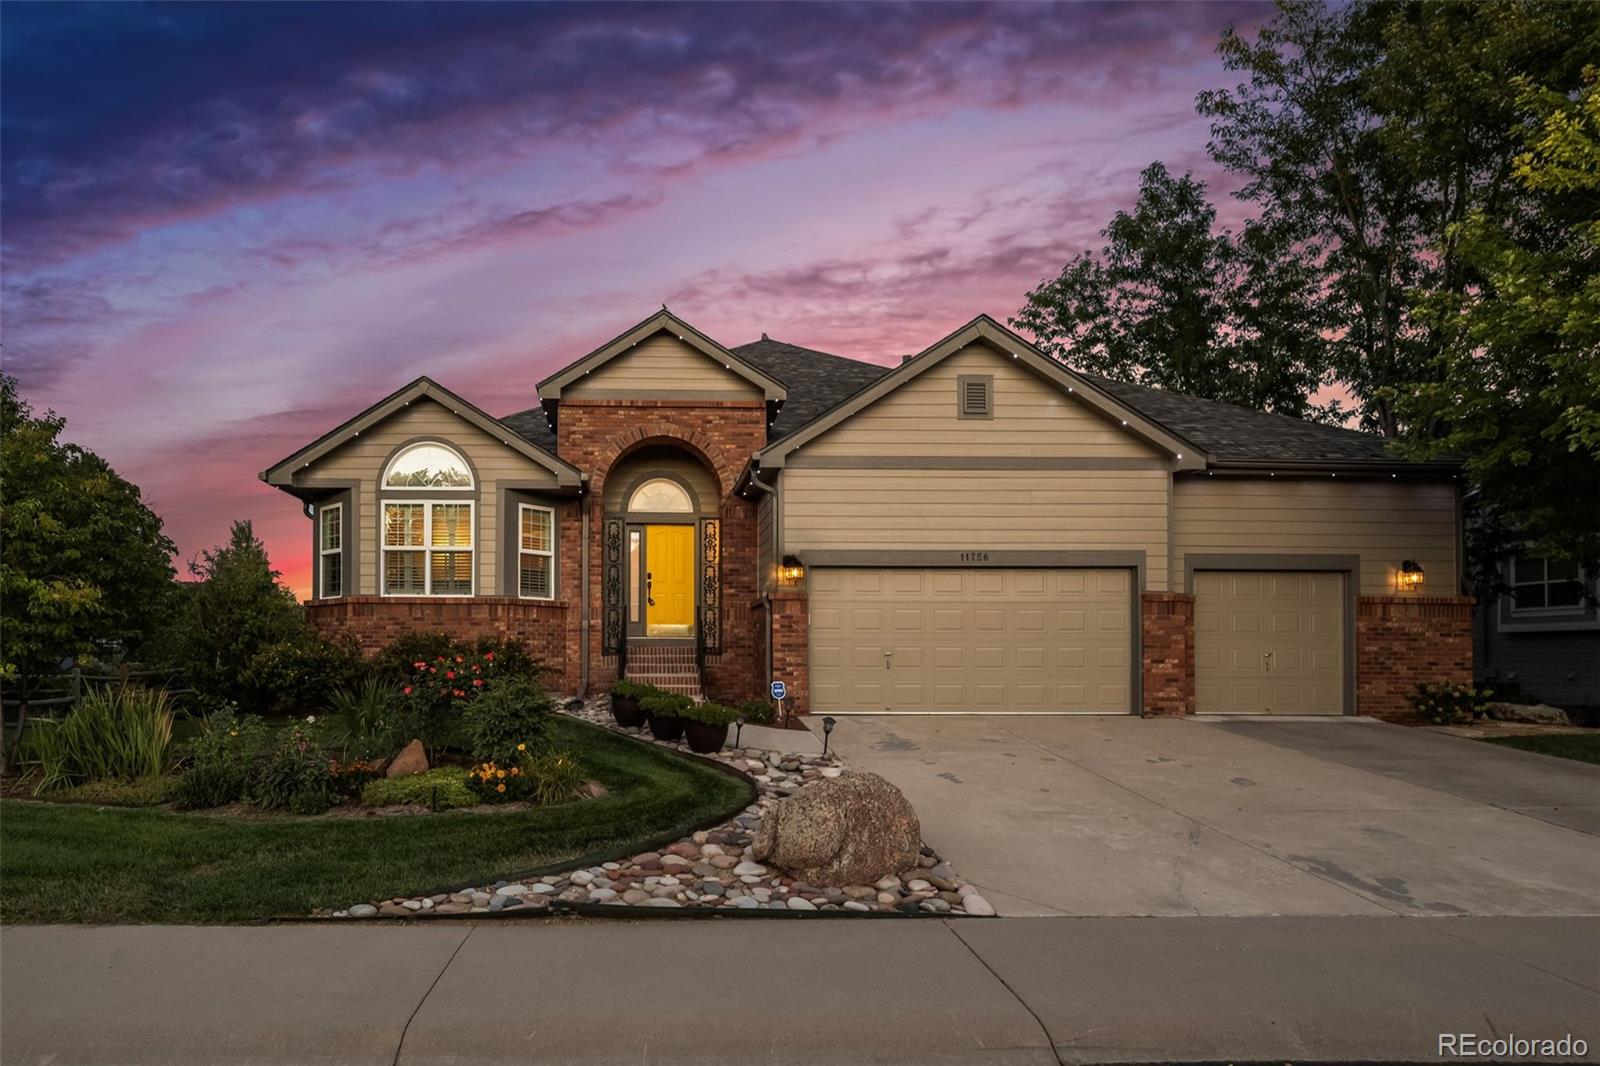
Stunning spacious ranch with a walk-out basement and oversized 3 car garage in an amazing location! Near St. Vrain State Park, Blue Heron Reservoir, schools, shopping, and dining, this location is designed for both relaxation and entertainment. This home boasts vaulted ceilings throughout, backs and sides to greenbelt/open areas, and features two fireplacesone in the main living area and another in the walk-out basementideal for creating an inviting atmosphere. The open floor plan is complemented by a gourmet kitchen equipped with high-end Jenn-Air appliances, including a double convection oven, gas cooktop, microwave, a convenient trash compactor, and casual eating area to the balcony. Enjoy more main floor living with the primary suite featuring a 5-piece bathroom and walk-in closet, two secondary bedrooms, full bathroom, and conveniently located laundry room. Head to the walk-out basement and envision hosting unforgettable gatherings in the spacious recreational room, complete with a wet bar featuring a beverage fridge, dishwasher, granite countertops, and a cozy gas fireplace. The basement also boasts a media room with French doors and built-in shelving, a fourth bedroom, and a full bathroom. Take the entertainment outdoors to the spacious balcony or expansive patio, where you can relax and enjoy the beautifully landscaped surroundings. The open space behind the home and a greenbelt bordering one side, provides additional privacy. Near I-25 makes commuting to Denver, DIA,
Interior Details
4465
4
4
Has Heating:
Yes
Heating Type:
Central
Has Cooling:
Yes
Cooling Type:
Central
Has Fuel:
No
Fuel Type:
N/A
Has Basement:
No
Basement Type:
Partial
Has Flooring:
No
Flooring Type:
N/A
Has Fireplace:
Yes
Fireplace Type:
N/A
Property Details
11070
No
No
Type:
Garage, Attached
Location:
N/A
Status:
N/A
Number of Spaces:
3
No
No
No
No
Yes
No
No
Construction Details
Ranch
Combination
N/A
N/A
Composition Shingle
Tax History
Year
Amount
Land
Improvement
Percent Change
Assessment
2019
$3,614
$5,720
$40,010
--%
$45,730
2019
$3,614
$5,720
$40,010
--%
$45,730
2018
$3,077
$5,760
$34,680
--%
$40,440
2017
$2,954
$5,760
$34,680
--%
$40,440
2016
$2,875
$4,780
$35,330
--%
$40,110
2014
$3,016
$4,060
$30,870
--%
$34,930
2013
$3,051
$4,060
$30,870
--%
$34,930
2012
$3,156
$5,970
$30,240
--%
$36,210

Average Home Price in 80504
Nearby Properties
Zip Code
Price
Bed
Bath
Sqft
Lot
Sold Date
$925,956
6 Beds
4 Baths
4,101 Sqft
10,926 Lot (sqft)
Sold 06/16/2026
$781,799
5 Beds
5 Baths
4,398 Sqft
9,466 Lot (sqft)
Sold 06/04/2026
$831,869
5 Beds
5 Baths
4,592 Sqft
10,351 Lot (sqft)
Sold 05/13/2026
$786,525
5 Beds
4 Baths
3,878 Sqft
10,617 Lot (sqft)
Sold 10/13/2026
$900,000
$900,000
4 Beds
4 Baths
4,465 Sqft
11,070 Lot (sqft)
Sold 07/10/2025





