Member Features
Find Real Estate Bargain!
Full foreclosure details
Home value, equity and ownership info
Find homes priced below market
Get full access with a FREE Account
Already a member?
$475,000
Listing Price3beds
2baths
2,498sqft
43,124sqft lot
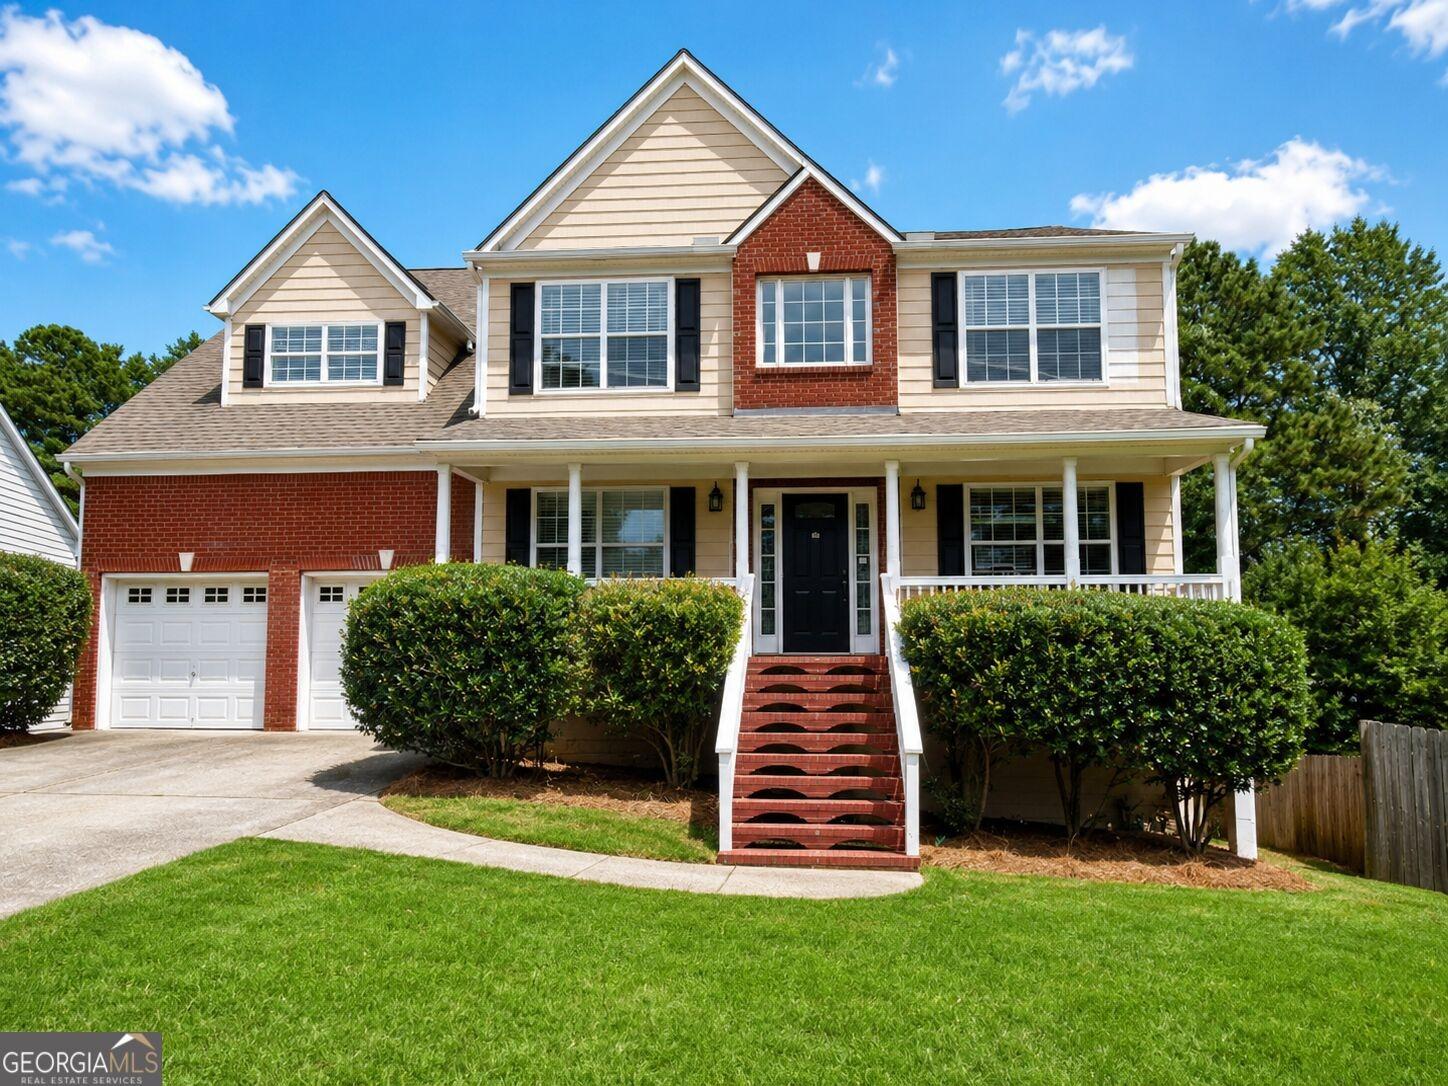
2985 Ashton Pointe Cir, Dacula, GA 30019
Member Features
Find Real Estate Bargain!
Full foreclosure details
Home value, equity and ownership info
Find homes priced below market
Get full access with a FREE Account
Already a member?
For Sale
Off Market
Home type
Price / sqft
Year built
Home Details
Welcome to this sprawling ranch in Dacula that has it all! This home sits on a cul-de-sac with a courtyard entrance and a three-car garage. When you walk inside, you are greeted by beautiful wood floors and two flex spaces on either side of the hall that could be used as an office, sitting room, or more. When you turn left after the hall, you will find a spacious living room with vaulted ceilings that add the perfect character to the home. The eat-in kitchen is large with tons of cabinet space and a prep sink on the island. There's a separate space connected to the kitchen that can be used as a dining, or a sun room. Each bedroom is spacious, with brand-new carpet. Outside, you have an enormous, fully fenced-in backyard with two sheds. Come take a look!
Interior Details
2498
3
2
Has Heating:
Yes
Heating Type:
Forced Air With Air Conditioning
Has Cooling:
Yes
Cooling Type:
Central
Has Fuel:
Yes
Fuel Type:
Gas
Has Basement:
No
Basement Type:
N/A
Has Flooring:
No
Flooring Type:
N/A
Has Fireplace:
Yes
Fireplace Type:
N/A
Property Details
43124
Yes
No
Type:
Garage, Attached
Location:
N/A
Status:
N/A
Number of Spaces:
2
N/A
N/A
N/A
N/A
N/A
N/A
N/A
Construction Details
Conventional
Wood Siding
N/A
Gable/hip
N/A
Tax History
Year
Amount
Land
Improvement
Percent Change
Assessment
2020
$1,161
$22,400
$67,560
--%
$89,960
2019
$1,070
$22,400
$67,560
--%
$89,960
2017
$2,507
$22,400
$67,560
--%
$89,960
2017
$2,507
$14,400
$51,720
--%
$66,120
2016
$2,491
$14,400
$51,720
--%
$66,120
2014
$2,588
$14,400
$51,720
--%
$66,120
2013
$2,589
$14,400
$51,720
--%
$66,120
2012
$2,295
$12,400
$48,840
--%
$61,240

Average Home Price in 30019
Nearby Properties
Zip Code
Price
Bed
Bath
Sqft
Lot
Sold Date
$490,136
4 Beds
2.5 Baths
2,469 Sqft
20,908 Lot (sqft)
Sold 10/20/2026
$451,012
3 Beds
2 Baths
2,596 Sqft
23,958 Lot (sqft)
Sold 09/01/2026
$485,000
3 Beds
3 Baths
2,456 Sqft
11,200 Lot (sqft)
Sold 10/26/2026
$470,457
$470,457
3 Beds
3 Baths
2,516 Sqft
23,958 Lot (sqft)
Sold 10/26/2026
$449,900
$449,900
3 Beds
2 Baths
2,139 Sqft
27,007 Lot (sqft)
Sold 10/13/2026
$443,000
4 Beds
3 Baths
2,701 Sqft
10,985 Lot (sqft)
Sold 10/26/2026
$506,046
3 Beds
2.5 Baths
2,787 Sqft
20,473 Lot (sqft)
Sold 10/13/2026
$407,753
$407,753
3 Beds
2 Baths
2,308 Sqft
14,810 Lot (sqft)
Sold 10/26/2026
$420,000
$420,000
4 Beds
3 Baths
2,485 Sqft
26,571 Lot (sqft)
Sold 10/18/2026