Member Features
Find Real Estate Bargain!
Full foreclosure details
Home value, equity and ownership info
Find homes priced below market
Get full access with a FREE Account
Already a member?
$484,900
Listing Price4beds
4baths
2,769sqft
--sqft lot
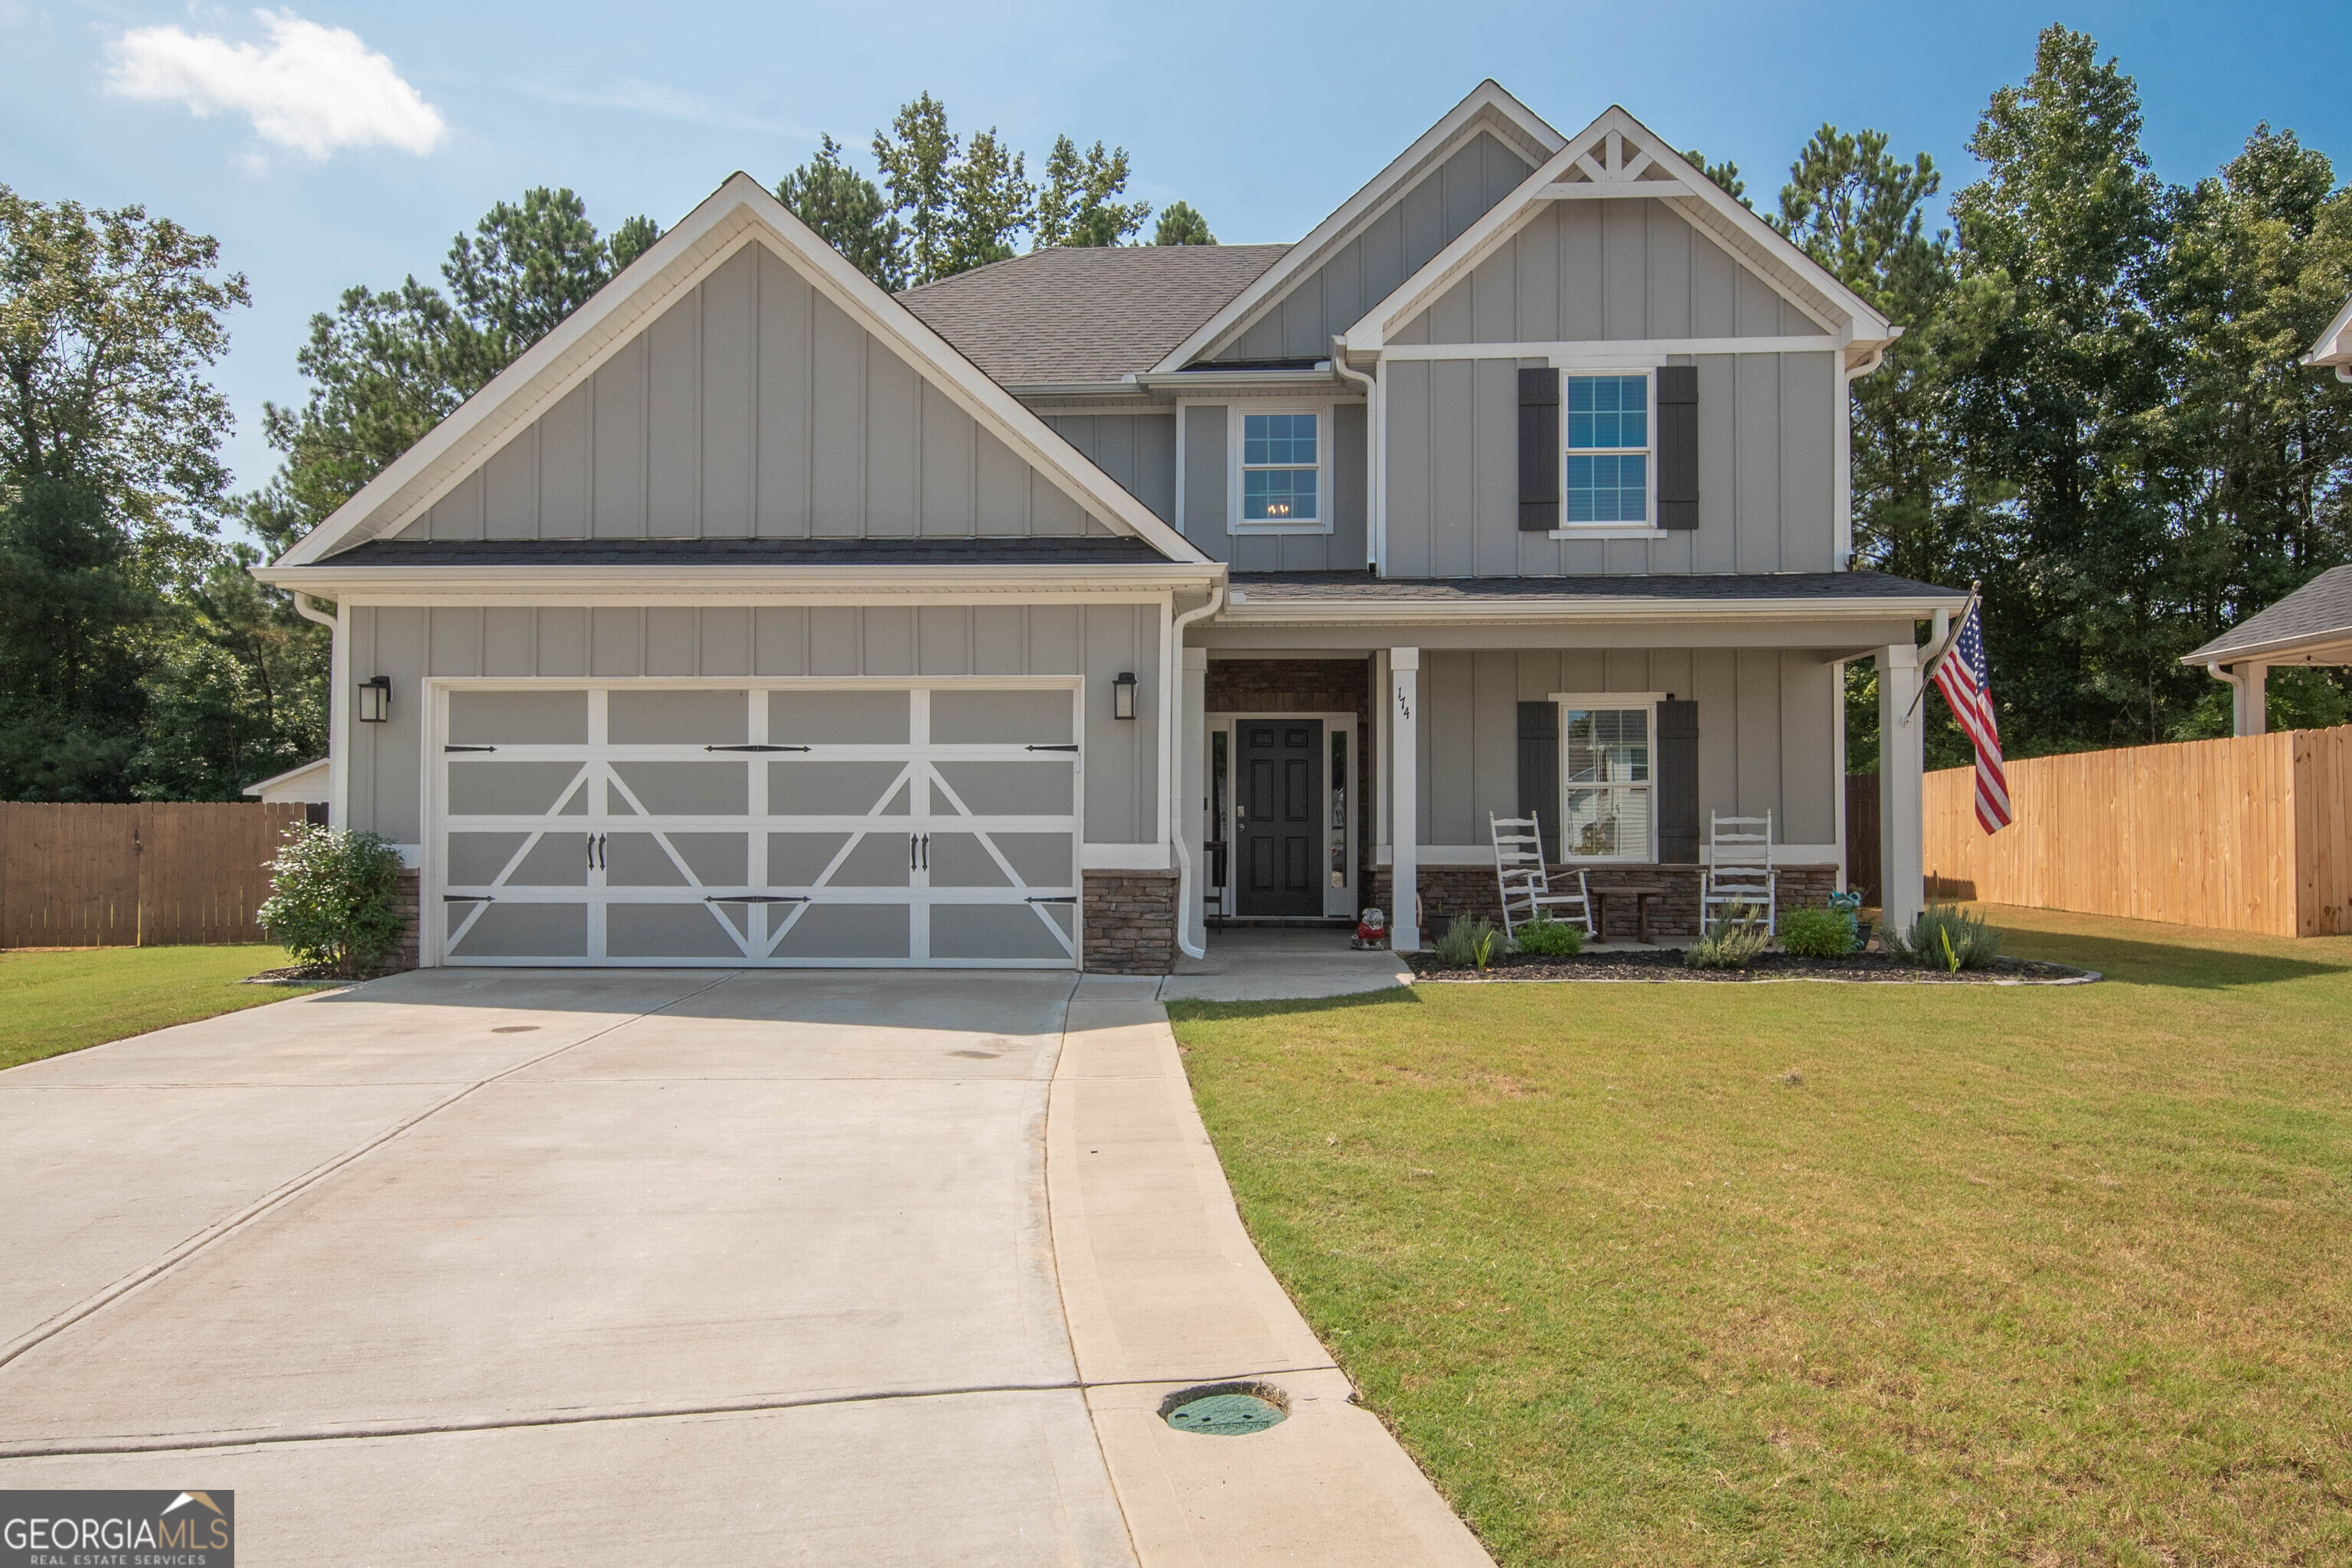
174 Ashton Pl, Newnan, GA 30265
Member Features
Find Real Estate Bargain!
Full foreclosure details
Home value, equity and ownership info
Find homes priced below market
Get full access with a FREE Account
Already a member?
For Sale
Off Market
Home type
Price / sqft
Year built
Home Details
EXCEPTIONAL OPPORTUNITY! This is the Seller's loss; moving due to transfer! SELLER WILL OFFER $5, 000.00 towards Closing Cost. Here you will find the Aspen Floor Plan: 4BR/ 3.5BA. This Energy Efficient Home has an Open Floor Plan with Hardwood Throughout. The Luxurious Master Suite w/ Double Vanity, Walk In Closet, and Separate Tiled Shower and Garden Tub is located on the Main Floor! The Kitchen Features Granite Counter Tops, Breakfast Area, Pantry, and SS Appliances, Include a Gas Stove. The rear of the home offers a extended covered porch with fireplace & open concrete patio area, fenced rear yard! This is one of the BEST lots in this subdivision! - VERY Level and ready for family entertainment! This Home also Features a Spacious Greatroom w/ Fireplace, Elegant Formal Dining Room, and a Mudroom w/ Cubbies. Upstairs: Huge Family Room/Childrens Great Room, 3 bedrooms, 2 baths and a small space the current owner used as an office. Extremely WELL cared for - you MUST see! Check DocBox for additional information or call listing agent - Dave.
Interior Details
2769
4
4
Has Heating:
Yes
Heating Type:
Central
Has Cooling:
Yes
Cooling Type:
Central
Has Fuel:
No
Fuel Type:
N/A
Has Basement:
No
Basement Type:
N/A
Has Flooring:
No
Flooring Type:
N/A
Has Fireplace:
Yes
Fireplace Type:
Yes
Property Details
N/A
No
No
Type:
N/A
Location:
N/A
Status:
N/A
Number of Spaces:
N/A
No
No
No
No
Yes
No
No
Construction Details
N/A
Fiber Cement Siding (hardi-board/hardi-plank)
Mat/raft Foundation (slab)
Gable/hip
Composition Shingle
Tax History
Year
Amount
Land
Improvement
Percent Change
Assessment

Average Home Price in 30265
Nearby Properties
Zip Code
Price
Bed
Bath
Sqft
Lot
Sold Date
$474,478
4 Beds
3.5 Baths
3,083 Sqft
9,244 Lot (sqft)
Sold 10/06/2026
$473,889
5 Beds
3 Baths
3,164 Sqft
11,765 Lot (sqft)
Sold 09/29/2026
$311,017
-- Beds
3 Baths
3,062 Sqft
9,244 Lot (sqft)
Sold 08/25/2026
$433,458
$433,458
-- Beds
3 Baths
2,384 Sqft
10,312 Lot (sqft)
Sold 06/08/2026
$479,900
$479,900
4 Beds
3 Baths
2,872 Sqft
0 Lot (sqft)
Sold 09/29/2026
$589,990
$589,990
4 Beds
3.5 Baths
3,045 Sqft
0 Lot (sqft)
Sold 09/29/2026
$489,900
$489,900
4 Beds
3 Baths
2,477 Sqft
0 Lot (sqft)
Sold 09/29/2026
$484,900
$484,900
4 Beds
4 Baths
2,769 Sqft
0 Lot (sqft)
Sold 09/29/2026
$455,000
$455,000
-- Beds
2.5 Baths
2,568 Sqft
0 Lot (sqft)
Sold 10/05/2026