
Member Features
Find Real Estate Bargain!
Full foreclosure details
Home value, equity and ownership info
Find homes priced below market
Get full access with a FREE Account
Already a member?
$249,900
Listing Price3beds
2baths
1,365sqft
19,166sqft lot
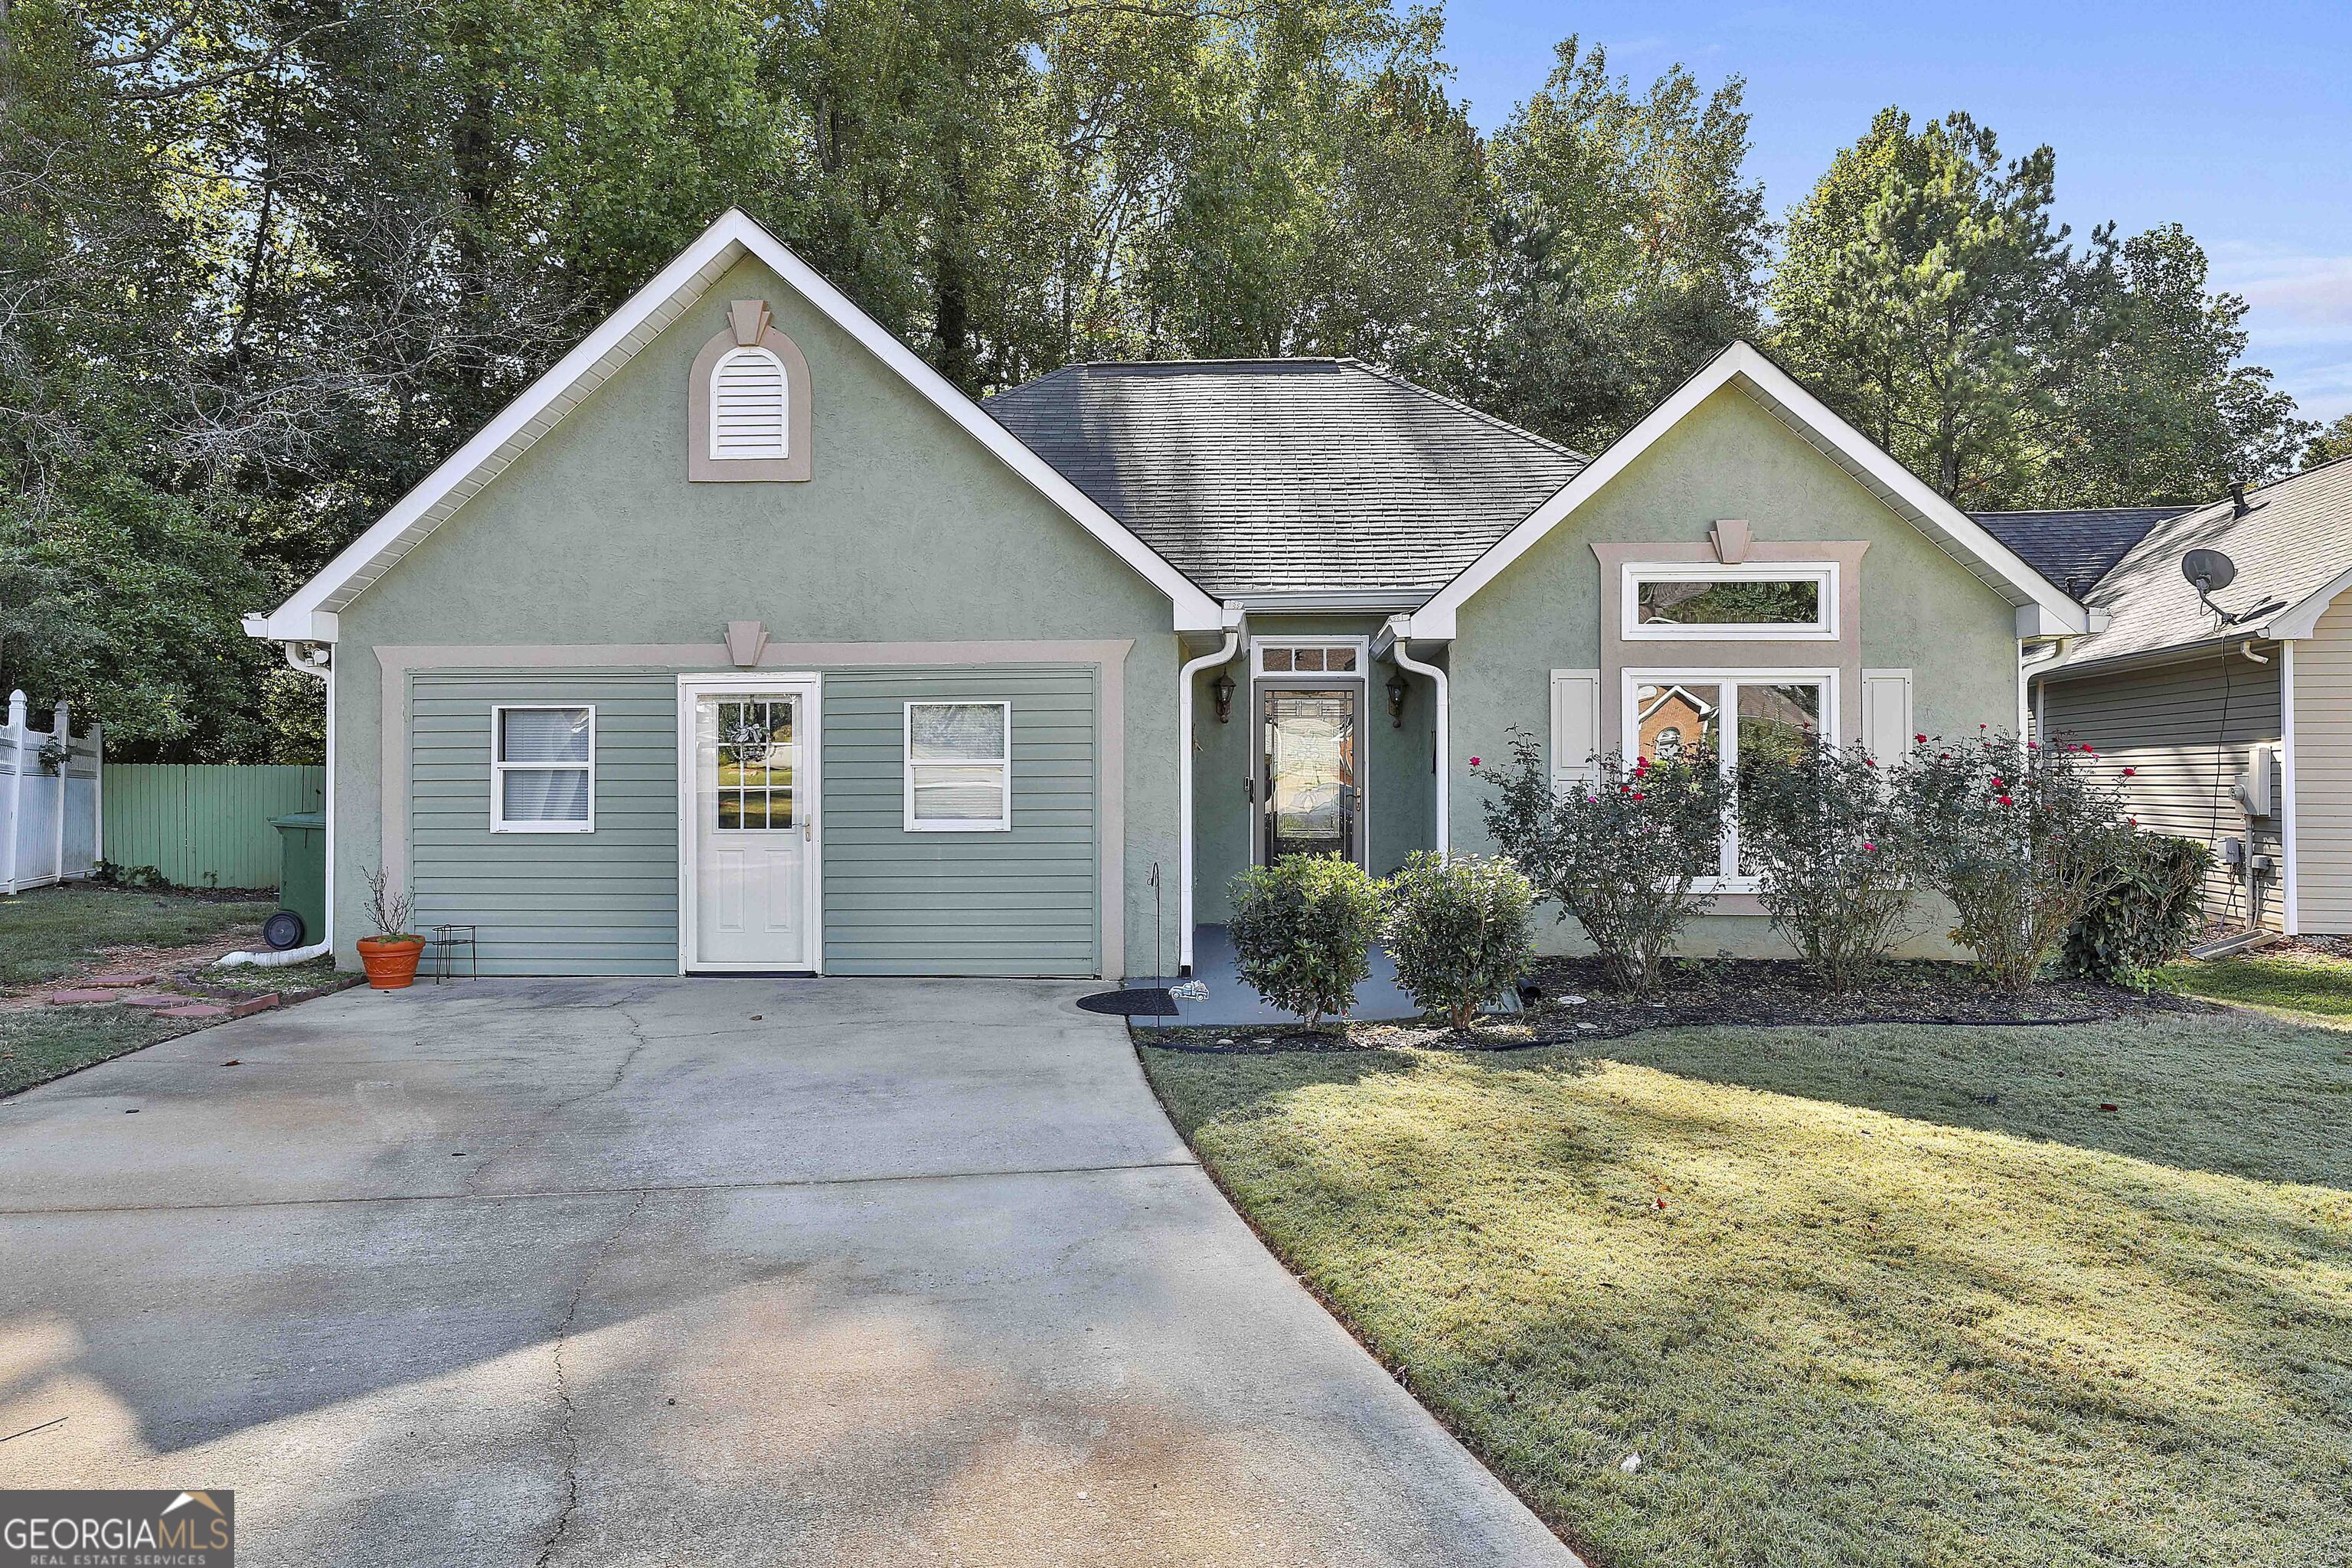
832 Ashton Pl, Griffin, GA 30224
Member Features
Find Real Estate Bargain!
Full foreclosure details
Home value, equity and ownership info
Find homes priced below market
Get full access with a FREE Account
Already a member?
For Sale
Off Market
Home type
Price / sqft
Year built
Home Details
Ashton Place Subdivision. Desirable Southside of Griffin. Very spacious 3 BR, 2 Bath home. Features hardwood floors throughout. Walk into the foyer that opens up into a large family room/dinning room combo with fireplace w/gas logs and very high ceilings. Eat-In Kitchen includes all appliances plus refrigerator, washing machine & dryer. Nice pantry and laundry room. PLUS enclosed garage for a spacious room for entertaining or extra family room. Master bedroom features walk in closet. trey ceilings, master bath with double vanities, jetted tub and separate shower. Guest bedroom has cathedral ceiling and large window. Enjoy the screened back porch and fenced back yard for privacy. Conveniently located in walking distance to grocery store, school and sidewalks. Golf Cart Friendly Area. Cluster Home Subdivision.
Interior Details
1365
3
2
Has Heating:
Yes
Heating Type:
Central
Has Cooling:
Yes
Cooling Type:
Central
Has Fuel:
Yes
Fuel Type:
Electric
Has Basement:
No
Basement Type:
N/A
Has Flooring:
No
Flooring Type:
Hardwood
Has Fireplace:
Yes
Fireplace Type:
N/A
Property Details
19166
No
No
Type:
Garage, Attached
Location:
N/A
Status:
N/A
Number of Spaces:
0
No
No
No
No
No
No
No
Construction Details
N/A
Vinyl
N/A
Gable
Composition Shingle
Tax History
Year
Amount
Land
Improvement
Percent Change
Assessment
2020
$1,451
$9,600
$38,093
--%
$47,693
2019
$1,477
$9,600
$38,093
--%
$47,693
2018
$1,620
$9,600
$34,538
--%
$44,138
2017
$1,726
$9,600
$34,538
--%
$44,138
2016
$1,754
$9,600
$34,538
--%
$44,138
2014
$1,836
$9,600
$34,538
--%
$44,138
2013
$1,883
$9,600
$35,371
--%
$44,971
2012
$1,839
$0
$0
--%
$44,872

Average Home Price in 30224
Nearby Properties
Zip Code
Price
Bed
Bath
Sqft
Lot
Sold Date
$249,900
$249,900
3 Beds
2 Baths
1,365 Sqft
19,166 Lot (sqft)
Sold 09/29/2026
$233,533
$233,533
-- Beds
2 Baths
1,427 Sqft
6,098 Lot (sqft)
Sold 10/06/2026
$220,000
$220,000
3 Beds
2 Baths
1,239 Sqft
6,098 Lot (sqft)
Sold 10/05/2026
$317,400
$317,400
5 Beds
3 Baths
1,279 Sqft
19,166 Lot (sqft)
Sold 09/29/2026
$324,900
3 Beds
2 Baths
1,448 Sqft
20,909 Lot (sqft)
Sold 10/05/2026





