Member Features
Find Real Estate Bargain!
Full foreclosure details
Home value, equity and ownership info
Find homes priced below market
Get full access with a FREE Account
Already a member?
$725,000
Listing Price5beds
5baths
2,643sqft
6,534sqft lot
115 Ashton Park, Peachtree City, GA 30269
Member Features
Find Real Estate Bargain!
Full foreclosure details
Home value, equity and ownership info
Find homes priced below market
Get full access with a FREE Account
Already a member?
For Sale
Home type
Price / sqft
Year built
Home Details
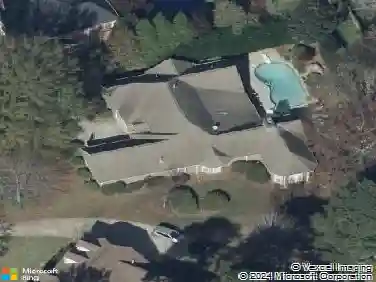
Timeless style meets modern updates in this beautifully maintained full-brick home featuring a finished daylight terrace level and flexible living space designed for today's lifestyle! From the moment you enter the grand vaulted foyer, you're welcomed into an inviting layout that blends comfortable everyday living with effortless entertaining. The spacious great room showcases a stunning stone-surround fireplace, custom bookcases, and sliding doors that open to a beautiful all-season porch, creating the perfect setting to relax or host guests year-round! The expansive dining room provides an ideal space for both intimate dinners and larger gatherings. The beautifully appointed kitchen combines style and functionality with granite countertops, subway tile backsplash, handcrafted lighted cabinetry freshly updated with white paint, a coffee station, and under-cabinet lighting. High-end stainless appliances include a Bosch dishwasher, 5-burner gas cooktop, microwave, and convection oven. The adjacent breakfast room features a custom hutch with pull-out drawers and opens to the ultimate indoor-outdoor living experience, complete with an expanded all-season porch and grilling deck spanning the rear of the home. The main-level owner's suite offers a private retreat with a trey ceiling, ceiling fan, hardwood flooring, and a spacious bath featuring a raised vanity, jetted tub, and oversized frameless glass shower. Upstairs, additional bedrooms-including a private teen or guest suite w
Interior Details
2643
5
5
Has Heating:
Yes
Heating Type:
Central
Has Cooling:
Yes
Cooling Type:
Central
Has Fuel:
No
Fuel Type:
N/A
Has Basement:
No
Basement Type:
Partial
Has Flooring:
No
Flooring Type:
N/A
Has Fireplace:
Yes
Fireplace Type:
N/A
Property Details
6534
No
No
Type:
Carport (unspecified)
Location:
N/A
Status:
N/A
Number of Spaces:
2
No
No
No
No
Yes
No
No
Construction Details
N/A
Brick Veneer
N/A
Gable/hip
Aluminum
Tax History
Year
Amount
Land
Improvement
Percent Change
Assessment
2020
$4,325
$32,800
$133,400
--%
$166,200
2019
$1,648
$32,800
$121,520
--%
$154,320
2018
$2,019
$30,400
$155,120
--%
$185,520
2017
$2,046
$30,400
$154,040
--%
$184,440
2016
$1,997
$30,400
$135,560
--%
$165,960
2014
$1,755
$30,400
$107,960
--%
$138,360
2013
$1,680
$30,400
$101,040
--%
$131,440
2012
$4,523
$30,400
$103,200
--%
$133,600

Average Home Price in 30269
Nearby Properties
Zip Code
Price
Bed
Bath
Sqft
Lot
Sold Date
$561,067
-- Beds
3 Baths
2,628 Sqft
1,703 Lot (sqft)
Sold 07/01/2026
$689,900
5 Beds
4 Baths
2,292 Sqft
43,810 Lot (sqft)
Sold 10/26/2026
$745,000
5 Beds
4 Baths
3,034 Sqft
4,231 Lot (sqft)
Sold 10/26/2026
$695,000
3 Beds
3 Baths
2,575 Sqft
1,590 Lot (sqft)
Sold 10/26/2026
$724,900
4 Beds
3 Baths
2,872 Sqft
2,052 Lot (sqft)
Sold 10/27/2026
$645,000
4 Beds
3 Baths
2,457 Sqft
1,629 Lot (sqft)
Sold 10/26/2026
$675,000
5 Beds
3 Baths
2,567 Sqft
1,494 Lot (sqft)
Sold 10/26/2026
$666,452
-- Beds
3 Baths
2,478 Sqft
1,411 Lot (sqft)
Sold 10/26/2026
$641,000
4 Beds
4 Baths
2,998 Sqft
2,087 Lot (sqft)
Sold 10/27/2026