Member Features
Find Real Estate Bargain!
Full foreclosure details
Home value, equity and ownership info
Find homes priced below market
Get full access with a FREE Account
Already a member?
$665,389
Listing Price--beds
3.5baths
3,005sqft
6,534sqft lot
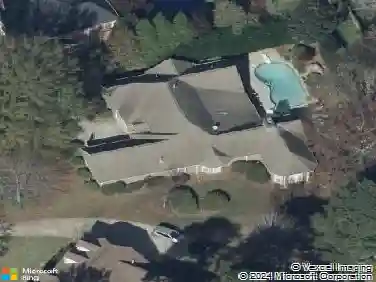
122 Ashton Park, Peachtree City, GA 30269
Member Features
Find Real Estate Bargain!
Full foreclosure details
Home value, equity and ownership info
Find homes priced below market
Get full access with a FREE Account
Already a member?
For Sale
Off Market
Home type
Price / sqft
Year built
Home Details
Welcome to this beautiful brick home in Ashton Park, offering 4 bedrooms, 2.5 bathrooms with the primary suite on the main level. Step inside from the covered front porch into a welcoming foyer that opens to a formal dining room, perfect for hosting gatherings and special occasions. The heart of the home features a stunning two-story living room filled with natural light and anchored by a cozy fireplace with built-in cabinetry. This space flows into the eat-in dining area and kitchen offering bar seating, a gas range, and a pantry for ample storage. The main-level primary suite is a true retreat with tray ceilings and a spacious en suite bathroom complete with dual vanities, a separate soaking tub and shower, and two walk-in closets. A half bath and laundry room complete the main floor. Upstairs, you'll find two additional bedrooms, a full bathroom, and a large bonus room that could easily serve as a fourth bedroom, office, or media space. Outside, enjoy relaxing evenings on the patio, perfect for outdoor dining or quiet downtime. The HOA provides yard maintenance for easy, low-maintenance living. Southeast Mortgage is our preferred lender. If buyer chooses to work with them, Southeast Mortgage will provide 1% credit up to $5,000. Reach out to the listing agent for more information.
Interior Details
3005
N/A
3.5
Has Heating:
Yes
Heating Type:
Central
Has Cooling:
Yes
Cooling Type:
Central
Has Fuel:
No
Fuel Type:
N/A
Has Basement:
No
Basement Type:
N/A
Has Flooring:
No
Flooring Type:
N/A
Has Fireplace:
Yes
Fireplace Type:
N/A
Property Details
6534
No
No
Type:
Carport (unspecified)
Location:
N/A
Status:
N/A
Number of Spaces:
2
No
No
No
No
Yes
No
No
Construction Details
N/A
Brick Veneer
N/A
Gable/hip
Aluminum
Tax History
Year
Amount
Land
Improvement
Percent Change
Assessment
2020
$4,667
$32,800
$117,520
--%
$150,320
2019
$4,402
$32,800
$107,600
--%
$140,400
2018
$5,342
$30,400
$137,280
--%
$167,680
2017
$5,383
$30,400
$137,440
--%
$167,840
2016
$5,032
$30,400
$120,760
--%
$151,160
2014
$4,361
$30,400
$96,200
--%
$126,600
2013
$4,140
$30,400
$89,240
--%
$119,640
2012
$4,181
$30,400
$90,160
--%
$120,560

Average Home Price in 30269
Nearby Properties
Zip Code
Price
Bed
Bath
Sqft
Lot
Sold Date
$708,070
-- Beds
3 Baths
3,446 Sqft
2,736 Lot (sqft)
Sold 07/07/2026
$557,552
-- Beds
3 Baths
2,628 Sqft
1,703 Lot (sqft)
Sold 07/01/2026
$745,000
5 Beds
4 Baths
3,034 Sqft
4,231 Lot (sqft)
Sold 10/26/2026
$695,000
3 Beds
3 Baths
2,575 Sqft
1,590 Lot (sqft)
Sold 10/26/2026
$639,900
4 Beds
3 Baths
2,949 Sqft
2,169 Lot (sqft)
Sold 10/13/2026
$675,000
5 Beds
3 Baths
2,567 Sqft
1,494 Lot (sqft)
Sold 10/26/2026
$641,000
4 Beds
4 Baths
2,998 Sqft
2,087 Lot (sqft)
Sold 10/27/2026
$924,000
4 Beds
4 Baths
2,930 Sqft
1,991 Lot (sqft)
Sold 10/27/2026
$549,000
-- Beds
3 Baths
2,949 Sqft
2,261 Lot (sqft)
Sold 10/27/2026