
Member Features
Find Real Estate Bargain!
Full foreclosure details
Home value, equity and ownership info
Find homes priced below market
Get full access with a FREE Account
Already a member?
$464,300
Listing Price5beds
4baths
3,389sqft
9,150sqft lot
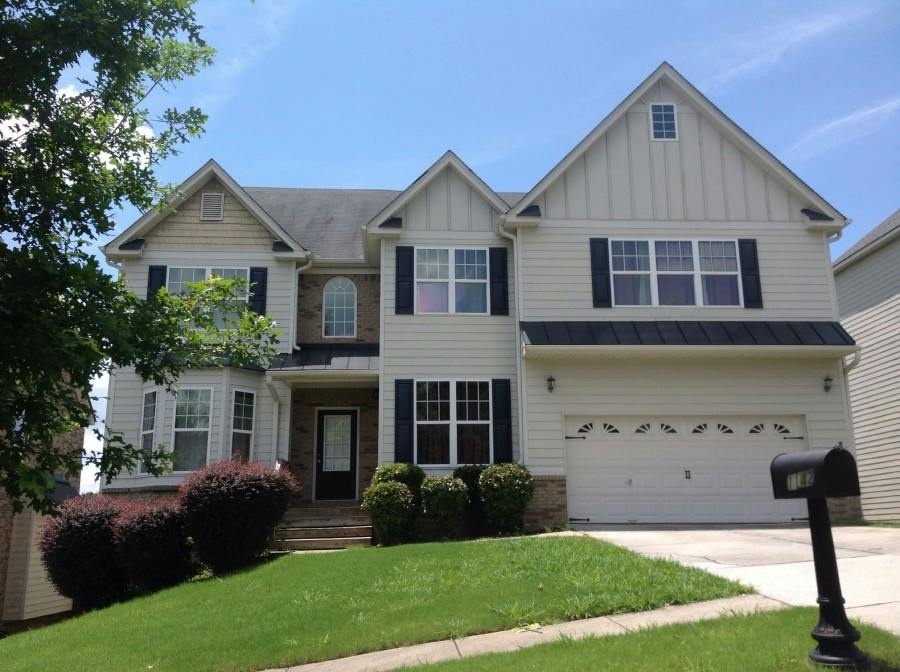
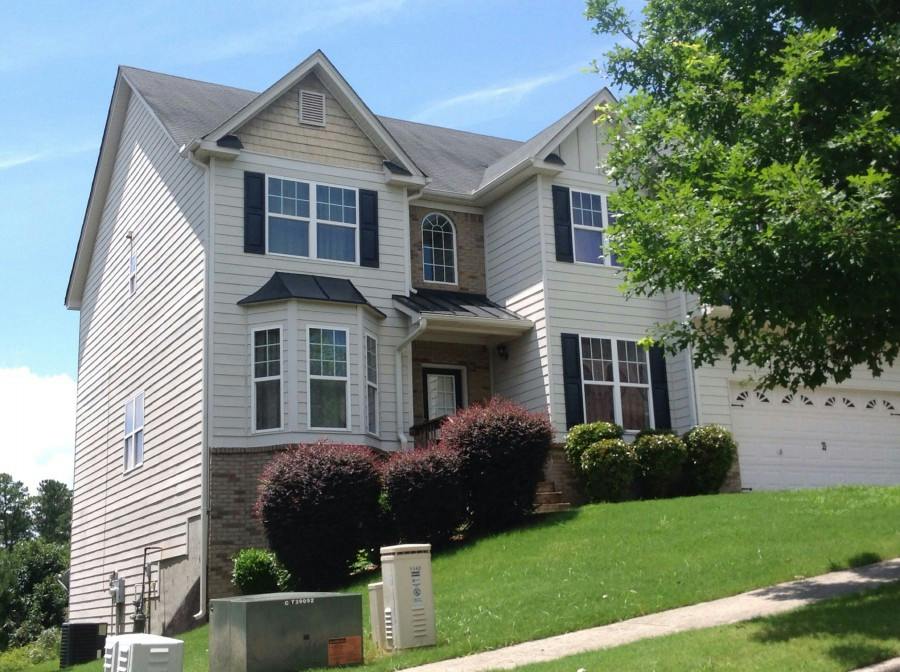
1142 Ashton Park Dr, Lawrenceville, GA 30045
Member Features
Find Real Estate Bargain!
Full foreclosure details
Home value, equity and ownership info
Find homes priced below market
Get full access with a FREE Account
Already a member?
For Sale
Off Market
Home type
Price / sqft
Year built
Home Details
Welcome to 1142 Ashton Park Drive in Lawrenceville!nnStep inside to a bright tiled entry that opens to the formal living and dining rooms, perfect for entertaining. Just off the foyer is a main-level bedroom and full bathroomideal for guests or multi-generational living.nnThe kitchen features stainless steel appliances and plenty of counter space, flowing seamlessly into the spacious family room with a cozy fireplace and custom built-ins.nnUpstairs youll find four generous bedrooms along with the laundry room. The oversized primary suite is a private retreat with a spa-like bathroom offering a separate shower, soaking tub, and an expansive walk-in closet.nnThis home has been refreshed with new carpet in the bedrooms and fresh paint throughout. It also offers a 2-car garage, ample storage throughout the house, and an unfinished basement with windows and a walkouttruly a blank canvas ready for your personal touch.nnEnjoy the unbeatable location: close to the vibrant Downtown Lawrenceville with its restaurants, shops, and community events, with easy access to GA-316 and just minutes from Gwinnett Airport.
Interior Details
3389
5
4
Has Heating:
Yes
Heating Type:
Forced Air With Air Conditioning
Has Cooling:
Yes
Cooling Type:
Central
Has Fuel:
Yes
Fuel Type:
Gas
Has Basement:
No
Basement Type:
Basement (unspecified)
Has Flooring:
No
Flooring Type:
N/A
Has Fireplace:
Yes
Fireplace Type:
N/A
Property Details
9150
Yes
Yes
Type:
Garage, Attached
Location:
N/A
Status:
N/A
Number of Spaces:
2
No
No
No
No
Yes
No
No
Construction Details
Conventional
Wood Siding
N/A
Gable/hip
Composition Shingle
Tax History
Year
Amount
Land
Improvement
Percent Change
Assessment
2020
$4,529
$18,320
$97,400
--%
$115,720
2019
$4,362
$18,320
$97,400
--%
$115,720
2017
$4,080
$18,320
$97,400
--%
$115,720
2017
$4,080
$14,800
$91,200
--%
$106,000
2016
$4,038
$14,800
$91,200
--%
$106,000
2014
$3,399
$11,200
$74,960
--%
$86,160
2013
$3,007
$8,800
$66,200
--%
$75,000
2012
$2,847
$8,800
$66,200
--%
$75,000

Average Home Price in 30045
Nearby Properties
Zip Code
Price
Bed
Bath
Sqft
Lot
Sold Date
$451,289
5 Beds
3 Baths
3,389 Sqft
9,015 Lot (sqft)
Sold 10/06/2026
$657,584
3 Beds
3 Baths
3,314 Sqft
345,430 Lot (sqft)
Sold 08/18/2026
$656,756
4 Beds
2.5 Baths
3,215 Sqft
344,995 Lot (sqft)
Sold 08/11/2026
$430,000
4 Beds
3 Baths
3,088 Sqft
7,834 Lot (sqft)
Sold 10/06/2026
$450,000
5 Beds
3 Baths
3,170 Sqft
6,891 Lot (sqft)
Sold 09/29/2026
$419,140
3 Beds
3 Baths
2,977 Sqft
14,810 Lot (sqft)
Sold 09/29/2026
$485,000
6 Beds
4 Baths
3,468 Sqft
15,681 Lot (sqft)
Sold 09/29/2026
$455,000
5 Beds
4 Baths
3,209 Sqft
17,424 Lot (sqft)
Sold 09/29/2026
$464,300
5 Beds
4 Baths
3,389 Sqft
9,150 Lot (sqft)
Sold 09/29/2026







