
Member Features
Find Real Estate Bargain!
Full foreclosure details
Home value, equity and ownership info
Find homes priced below market
Get full access with a FREE Account
Already a member?
$384,000
Listing Price3beds
3baths
1,915sqft
3,615sqft lot
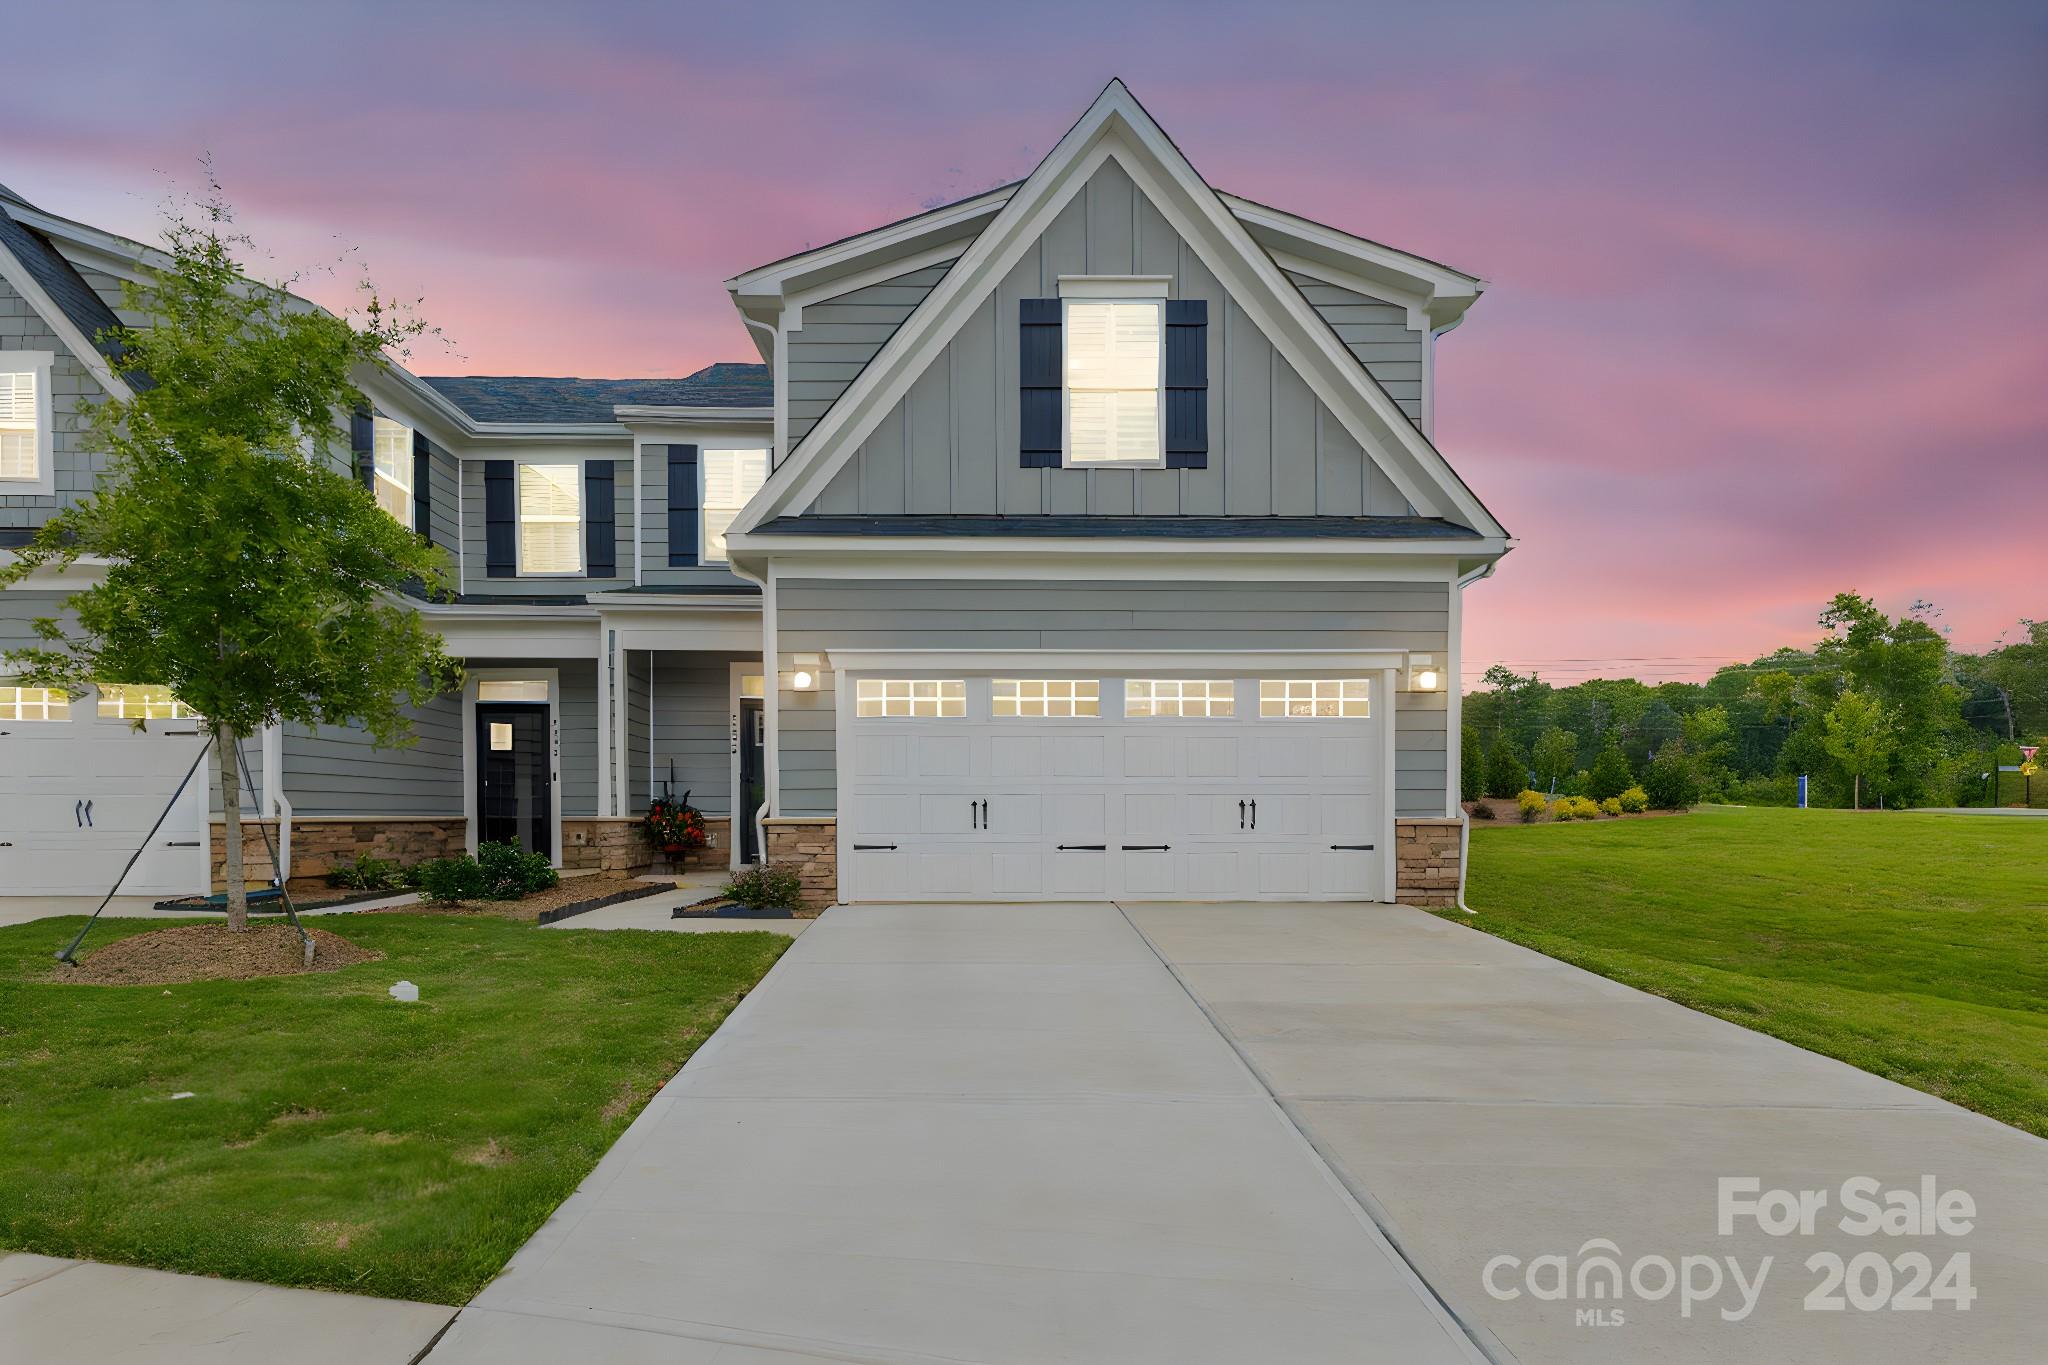
6226 Ashton Park Dr, Denver, NC 28037
Member Features
Find Real Estate Bargain!
Full foreclosure details
Home value, equity and ownership info
Find homes priced below market
Get full access with a FREE Account
Already a member?
For Sale
Off Market
Home type
Price / sqft
Year built
Home Details
This spectacular corner-unit townhome is thoughtfully designed for easy main-level living and boasts a sun-filled open floor plan. The main floor is home to the luxurious owners suite, offering ultimate convenience and privacy, and includes a generous walk-in closet and bathroom with a dual vanity and walk-in shower. The kitchen features a sprawling island, stainless appliances, and abundant cabinet space. Step outside to your covered patio for outdoor entertaining or relaxing in the fresh air. Upstairs, two additional well-appointed bedrooms share a full bathroom, providing plenty of space for family or guests. Youll also find a versatile flex room offering endless possibilities. The low-maintenance lifestyle is yours to enjoy with lawn care included, allowing you more time to enjoy the clubhouse with a sparkling pool and fitness center. The refrigerator and washer/dryer remain with home. HOA includes Lawn Maintenance, Clubhouse/Fitness Center/Pool, Water/Sewer, Garbage Collection.
Interior Details
1915
3
3
Has Heating:
Yes
Heating Type:
Heat Pump
Has Cooling:
Yes
Cooling Type:
N/A
Has Fuel:
No
Fuel Type:
N/A
Has Basement:
No
Basement Type:
N/A
Has Flooring:
No
Flooring Type:
N/A
Has Fireplace:
Yes
Fireplace Type:
N/A
Property Details
3615
No
No
Type:
N/A
Location:
N/A
Status:
N/A
Number of Spaces:
N/A
N/A
N/A
N/A
N/A
N/A
N/A
N/A
Construction Details
Townhouse
N/A
N/A
N/A
N/A
Tax History
Year
Amount
Land
Improvement
Percent Change
Assessment

Average Home Price in 28037
Nearby Properties
Zip Code
Price
Bed
Bath
Sqft
Lot
Sold Date
$383,363
$383,363
3 Beds
2.5 Baths
1,915 Sqft
3,223 Lot (sqft)
Sold 09/16/2026
$368,000
$368,000
3 Beds
2.5 Baths
1,952 Sqft
3,441 Lot (sqft)
Sold 10/06/2026
$369,900
$369,900
3 Beds
2.5 Baths
1,959 Sqft
3,354 Lot (sqft)
Sold 10/06/2026
$380,000
$380,000
3 Beds
2.5 Baths
1,824 Sqft
3,485 Lot (sqft)
Sold 07/10/2025
$379,000
$379,000
3 Beds
2.5 Baths
1,876 Sqft
2,570 Lot (sqft)
Sold 10/05/2026
$396,050
$396,050
3 Beds
2.5 Baths
1,915 Sqft
3,223 Lot (sqft)
Sold 10/06/2026
$362,717
3 Beds
2.5 Baths
1,915 Sqft
3,223 Lot (sqft)
Sold 10/06/2026
$384,000
$384,000
3 Beds
3 Baths
1,915 Sqft
3,615 Lot (sqft)
Sold 09/29/2026
$393,000
$393,000
3 Beds
3 Baths
1,915 Sqft
3,528 Lot (sqft)
Sold 10/06/2026
Calculators
Mortgage
Mortgage Calculator
Details for 6226 ASHTON PARK DR
Property Debt
Foreclosure Contact Details
Similar Homes Nearby

Guides for Ashton Park Dr

In August 2024, Denver saw a 15% YoY rise in pre-foreclosures. Aurora had a 71% surge from July. Fort Collins showed stability with just 1 case, while Lakewood doubled YoY. Colorado Springs reported a 10% drop YoY. Each city reveals unique housing dynamics in Colorado.


