
Member Features
Find Real Estate Bargain!
Full foreclosure details
Home value, equity and ownership info
Find homes priced below market
Get full access with a FREE Account
Already a member?
$599,900
Listing Price4beds
3baths
2,776sqft
40,946sqft lot

1470 Ashton Dr, Rochester Hills, MI 48309
Member Features
Find Real Estate Bargain!
Full foreclosure details
Home value, equity and ownership info
Find homes priced below market
Get full access with a FREE Account
Already a member?
For Sale
Off Market
Home type
Price / sqft
Year built
Home Details
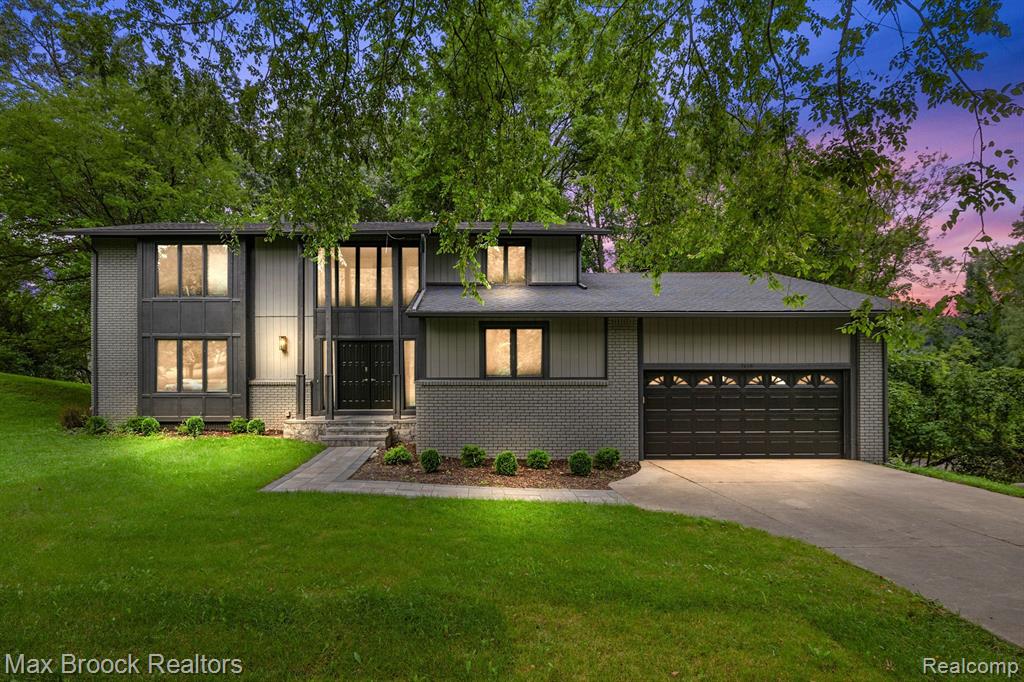
Step into elegance with this expertly renovated Colonial, nestled in one of Rochester Hills most coveted neighborhoods. This home seamlessly blends classic charm with modern luxury, making it a true standout. As you enter, you'll be greeted by new wood floors that flow throughout the expansive living areas. The large living room is a showstopper, featuring large windows that flood the space with natural light and provide serene views of the lush surroundings. The formal dining room offers the perfect setting for entertaining and connects effortlessly to the stunning chef's kitchen. Here, youll find quartz countertops, a central island with seating, and top-of-the-line stainless steel appliances. The adjacent breakfast nook is ideal for casual dining, while the cozy family room, complete with a gas fireplace, opens directly onto the rear deck, extending your living space outdoors. The first floor also features a convenient laundry room, a private library/office, and a chic half bath, all designed for modern living. Direct access to the attached oversized two-car garage adds a layer of convenience to daily life. Upstairs, the spacious master suite features a tranquil retreat, complete with a large walk-in closet featuring custom built-ins. The newly renovated master bathroom is pure luxury, boasting a soaking tub, an oversized stand-up shower, and stunning vanities. Three additional generously sized bedrooms and a full bathroom ensure plenty of space. The versatile lo
Interior Details
2776
4
3
Has Heating:
Yes
Heating Type:
Forced Air With Air Conditioning
Has Cooling:
Yes
Cooling Type:
N/A
Has Fuel:
Yes
Fuel Type:
Gas
Has Basement:
No
Basement Type:
Basement (unspecified)
Has Flooring:
No
Flooring Type:
N/A
Has Fireplace:
Yes
Fireplace Type:
N/A
Property Details
40946
Yes
Yes
Type:
N/A
Location:
N/A
Status:
N/A
Number of Spaces:
N/A
N/A
N/A
N/A
N/A
N/A
N/A
N/A
Construction Details
Colonial
Wood Siding
N/A
Gable
N/A
Tax History
Year
Amount
Land
Improvement
Percent Change
Assessment
2019
$3,895
$0
$0
--%
$204,030
2019
$3,895
$0
$0
--%
$190,960
2018
$3,896
$0
$0
--%
$158,340
2017
$3,820
$0
$0
--%
$147,890
2016
$3,780
$0
$0
--%
$145,650
2014
$3,789
$0
$0
--%
$123,960
2013
$3,679
$0
$0
--%
$115,550
2012
$3,593
$0
$0
--%
$112,580

Average Home Price in 48309
Nearby Properties
Zip Code
Price
Bed
Bath
Sqft
Lot
Sold Date
$598,036
3 Beds
2 Baths
2,608 Sqft
26,572 Lot (sqft)
Sold 06/10/2026
$538,871
4 Beds
2 Baths
2,642 Sqft
19,166 Lot (sqft)
Sold 10/05/2026
$599,900
4 Beds
3 Baths
2,776 Sqft
40,946 Lot (sqft)
Sold 09/29/2026
$616,000
4 Beds
2 Baths
2,722 Sqft
13,939 Lot (sqft)
Sold 10/06/2026
$623,359
4 Beds
2 Baths
2,735 Sqft
17,424 Lot (sqft)
Sold 10/06/2026