Member Features
Find Real Estate Bargain!
Full foreclosure details
Home value, equity and ownership info
Find homes priced below market
Get full access with a FREE Account
Already a member?
$1,149,900
Listing Price4beds
3baths
3,174sqft
8,045sqft lot
3060 Ashridge Way, Granite Bay, CA 95746
Member Features
Find Real Estate Bargain!
Full foreclosure details
Home value, equity and ownership info
Find homes priced below market
Get full access with a FREE Account
Already a member?
For Sale
Off Market
Home type
Price / sqft
Year built
Home Details
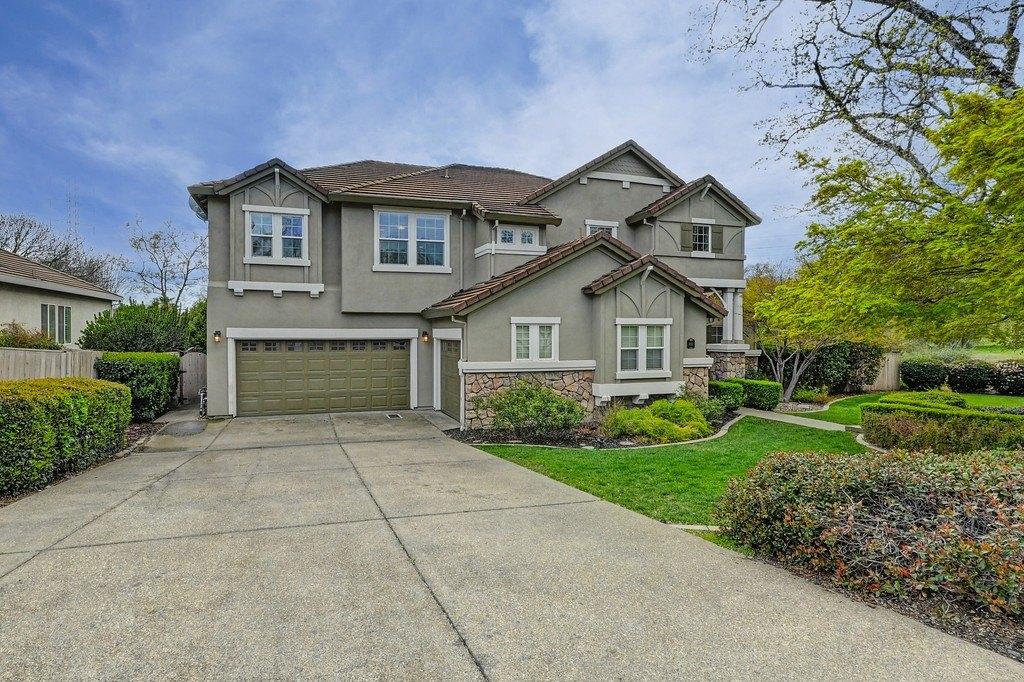
Gracefully situated at the serene rear of Hillsborough North a coveted gated enclave in Granite Bay. 3060 Ashridge Way offers a harmonious blend of privacy, comfort, and enduring style. This 4-bedroom, 3-bath residence spans 3,174 sq ft on an 8,059 sq ft lot, moments from Hillsborough Park and within walking distance to acclaimed Eureka Union schools and Granite Bay High. Thoughtfully updated throughout, the home features soaring 10-ft ceilings, 8-ft doors, and refined finishes including luxury vinyl plank wood, tile, and plush carpeting. The chefs kitchen is appointed with quartz countertops, double ovens, gas cooktop, and an expansive butlers pantry. Elegant touches such as plantation shutters and a wrought iron staircase elevate the interiors aesthetic. The primary suite serves as a private retreat with a walk-in closet and spa-quality bath remodeled in 2022. Located in one of Granite Bays most family-friendly neighborhoods, this home is just a short stroll to Hillsborough Park, where youll find soccer fields, baseball diamonds, birthday pavilions, and the beloved Pirate Park playground. Rarely found in Granite Bay, this home benefits from Roseville Electric offering dramatically lower monthly utility costs than surrounding PG&E-serviced areas.
Interior Details
3174
4
3
Has Heating:
Yes
Heating Type:
Central
Has Cooling:
Yes
Cooling Type:
Central
Has Fuel:
No
Fuel Type:
N/A
Has Basement:
No
Basement Type:
N/A
Has Flooring:
No
Flooring Type:
N/A
Has Fireplace:
Yes
Fireplace Type:
N/A
Property Details
8045
No
No
Type:
N/A
Location:
N/A
Status:
N/A
Number of Spaces:
N/A
N/A
N/A
N/A
N/A
N/A
N/A
N/A
Construction Details
Bungalow
N/A
N/A
N/A
N/A
Tax History
Year
Amount
Land
Improvement
Percent Change
Assessment
2020
$7,110
$141,631
$531,128
--%
$672,759
2019
$7,096
$138,854
$520,714
--%
$659,568
2018
$6,834
$136,132
$510,504
--%
$646,636
2017
$6,880
$133,463
$500,495
--%
$633,958
2016
$6,719
$130,847
$490,682
--%
$621,529
2014
$6,478
$126,358
$473,845
--%
$600,203
2013
$6,221
$121,100
$453,900
--%
$575,000
2012
$6,141
$123,321
$462,455
--%
$585,776

Average Home Price in 95746
Nearby Properties
Zip Code
Price
Bed
Bath
Sqft
Lot
Sold Date
$1,143,751
$1,143,751
4 Beds
4 Baths
3,621 Sqft
9,527 Lot (sqft)
Sold 10/22/2026
$1,229,111
$1,229,111
5 Beds
3 Baths
3,501 Sqft
10,229 Lot (sqft)
Sold 10/16/2026
$805,977
$805,977
5 Beds
3 Baths
2,905 Sqft
7,705 Lot (sqft)
Sold 09/25/2026
$1,128,194
$1,128,194
4 Beds
3 Baths
2,903 Sqft
9,195 Lot (sqft)
Sold 09/23/2026
$1,210,585
$1,210,585
4 Beds
3 Baths
2,718 Sqft
12,727 Lot (sqft)
Sold 09/18/2026
$1,013,735
$1,013,735
5 Beds
3 Baths
2,880 Sqft
7,807 Lot (sqft)
Sold 08/12/2026
$1,195,000
$1,195,000
5 Beds
3 Baths
3,340 Sqft
11,061 Lot (sqft)
Sold 10/26/2026
$927,458
$927,458
5 Beds
3 Baths
3,141 Sqft
8,052 Lot (sqft)
Sold 10/27/2026
$1,251,724
$1,251,724
3 Beds
2.5 Baths
2,702 Sqft
3,900 Lot (sqft)
Sold 10/13/2026