Member Features
Find Real Estate Bargain!
Full foreclosure details
Home value, equity and ownership info
Find homes priced below market
Get full access with a FREE Account
Already a member?
$734,999
Listing Price5beds
3baths
3,346sqft
12,196sqft lot
1124 Ashmore Dr, Saint Johns, FL 32259
Member Features
Find Real Estate Bargain!
Full foreclosure details
Home value, equity and ownership info
Find homes priced below market
Get full access with a FREE Account
Already a member?
For Sale
Home type
Price / sqft
Year built
Home Details
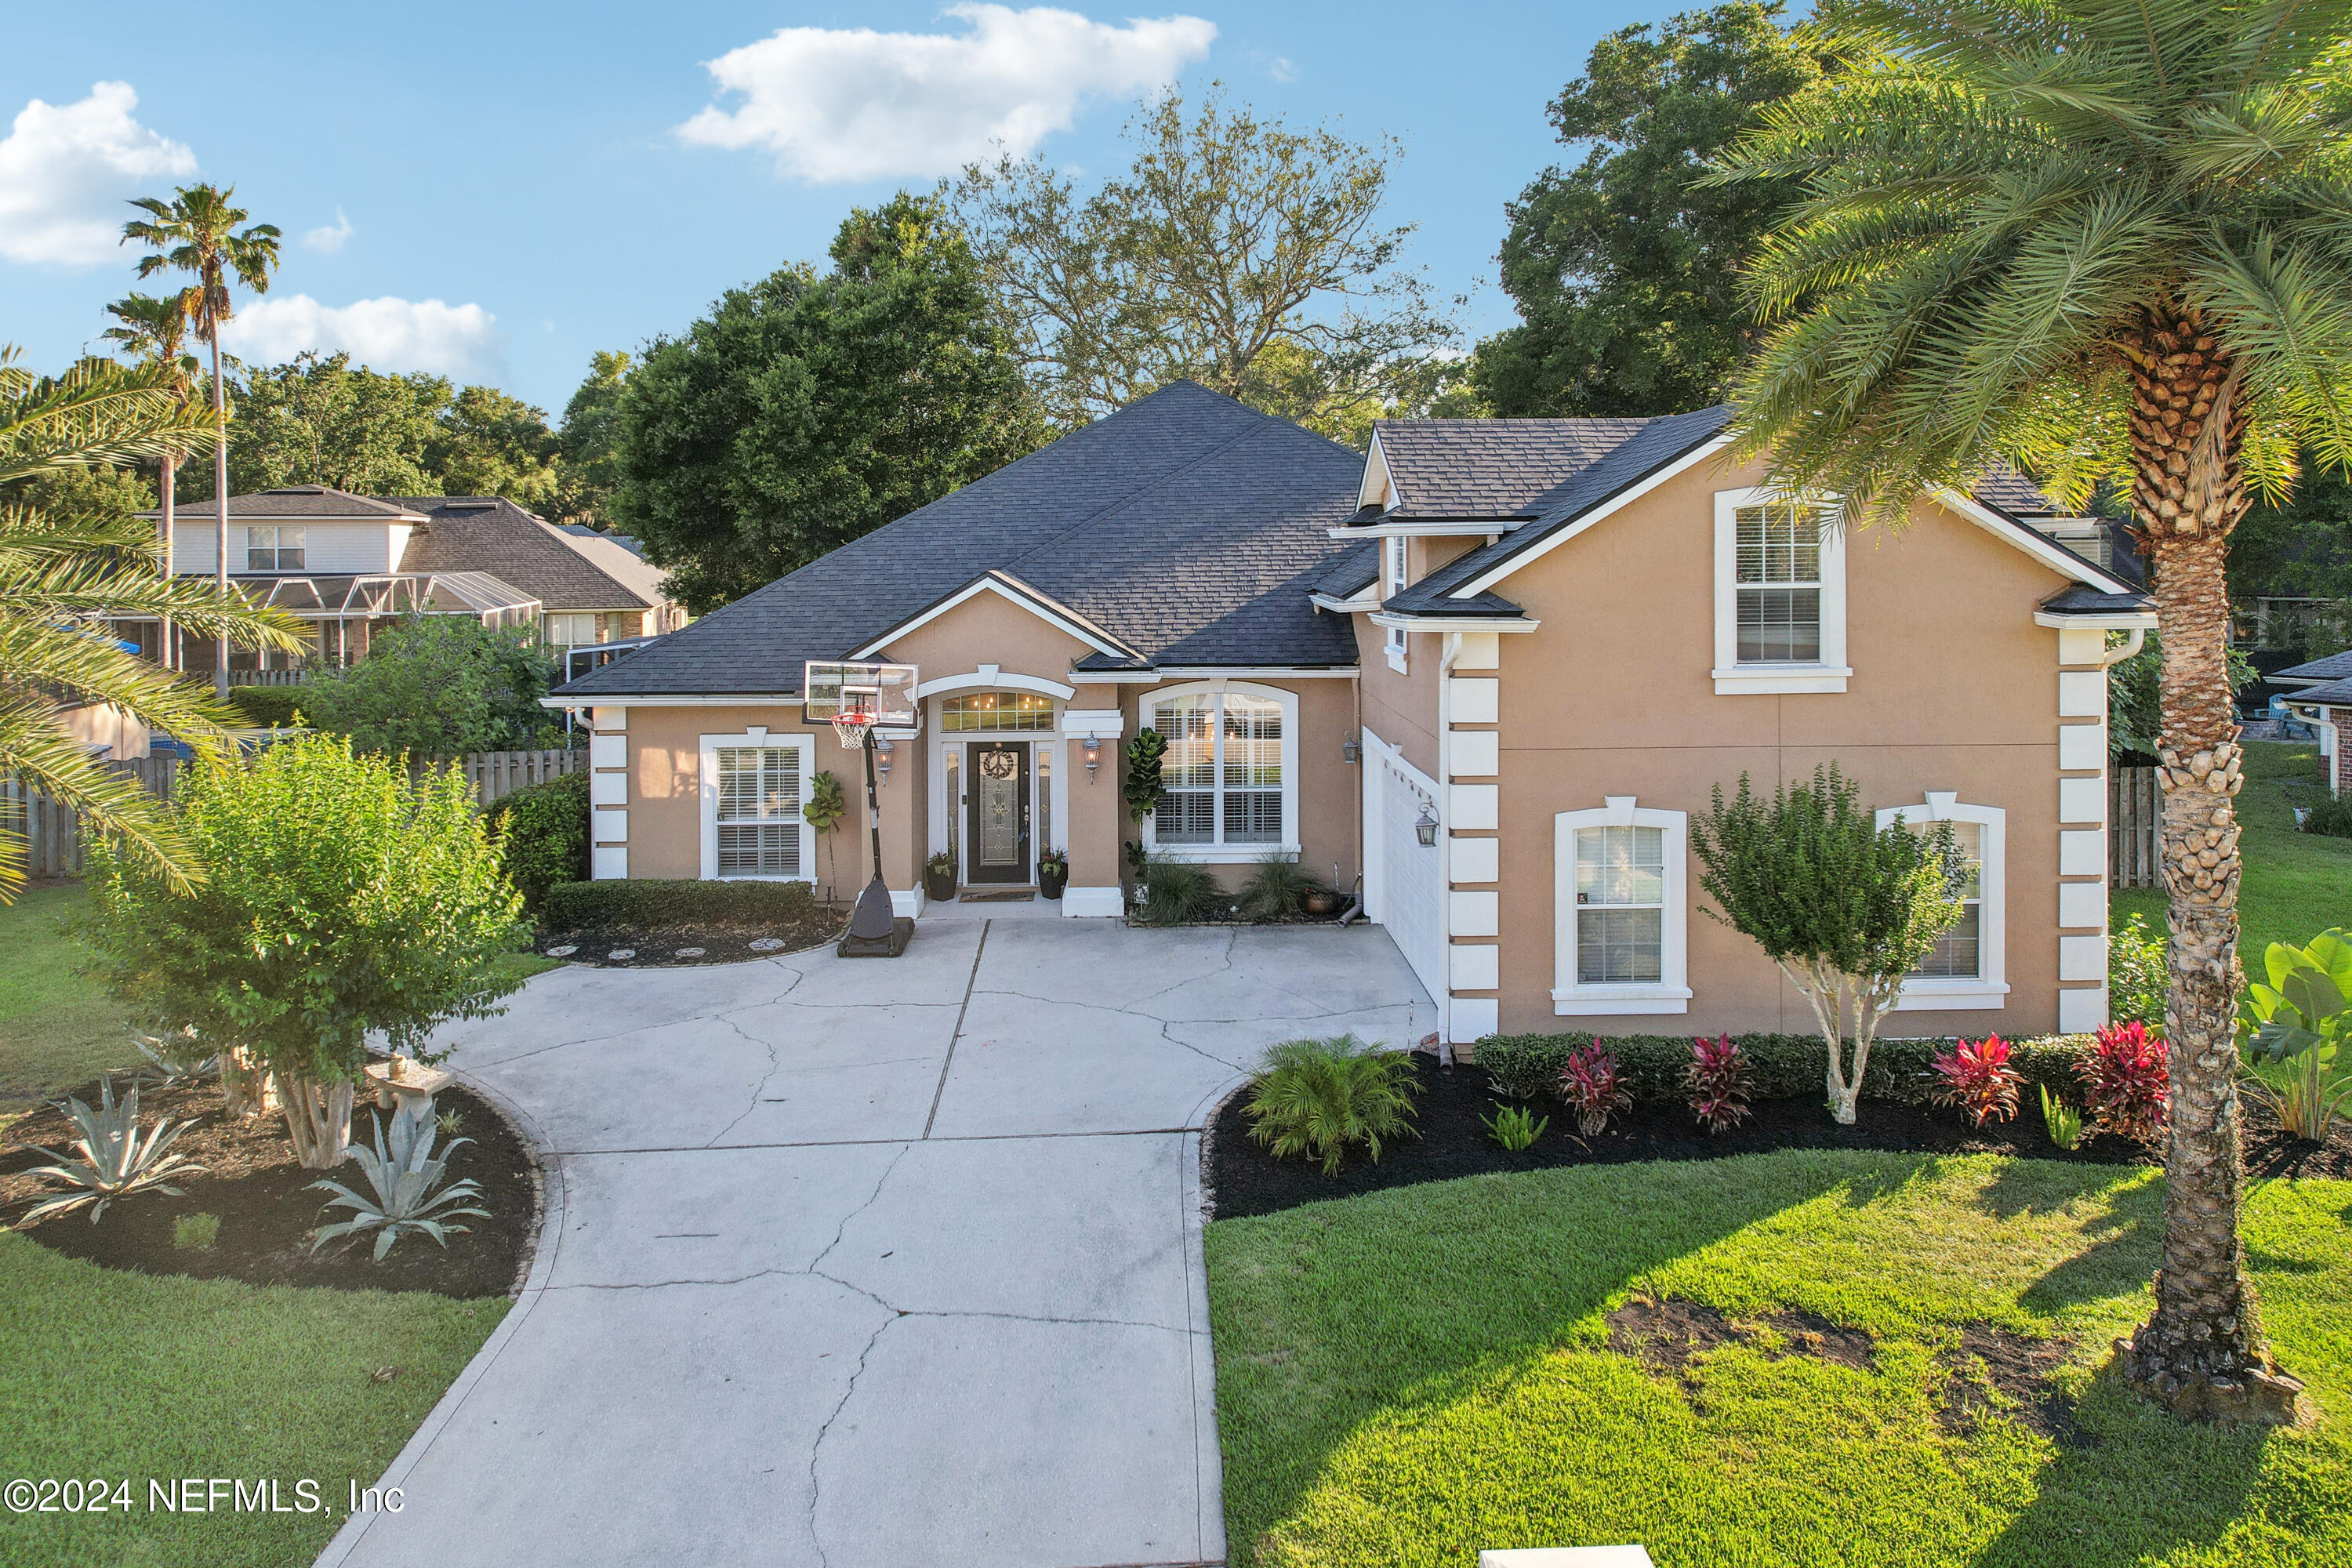
Come and enjoy all the beauty and benefits that River Oaks has to offer, along with the low CDD and HOA fees. This mature neighborhood even provides access to the river. This stunning 5-bedroom, 3-full-bath, 2-car garage home will not disappoint. Once inside, you will see neutral tile floors and fresh paint throughout. To the right is the beautiful formal dining room with wainscoting surrounding it. On the left, you will find the 4th bedroom, which could also be an office, depending on your needs. Walking down the hallway, you are captivated by the open floor plan this home offers. Two large guest bedrooms and a full bath are located on one side of the home, separated by the large kitchen. Granite countertops and stainless steel appliances make this a chef's delight, along with the large breakfast bar for more casual nights. The kitchen is open to the massive family room, featuring tall cathedral ceilings, beautiful wood floors, and a fireplace, setting this home apart from others The extra-large master suite, with two walk-in closets and a large bathroom, is on the other side of the home. The master bath includes a separate walk-in shower and tub, his and her sinks, and a vanity for her. Upstairs, you have the 5th bedroom, a teenager's delight. Not only is this room massive, but it also has its own bathroom and offers privacy from the rest of the house. Outside, the large screened-in patio provides plenty of shade, and you even have a nice big grassy area for extra
Interior Details
3346
5
3
Has Heating:
Yes
Heating Type:
Forced Air With Air Conditioning
Has Cooling:
Yes
Cooling Type:
Central
Has Fuel:
No
Fuel Type:
N/A
Has Basement:
No
Basement Type:
N/A
Has Flooring:
No
Flooring Type:
Carpet
Has Fireplace:
Yes
Fireplace Type:
N/A
Property Details
12196
No
No
Type:
Garage, Attached
Location:
N/A
Status:
N/A
Number of Spaces:
2
No
No
No
No
Yes
No
No
Construction Details
N/A
Stucco
N/A
Gable/hip
Composition Shingle
Tax History
Year
Amount
Land
Improvement
Percent Change
Assessment
2020
$5,167
$0
$0
--%
$349,157
2019
$5,217
$0
$0
--%
$338,619
2018
$5,058
$0
$0
--%
$327,118
2017
$4,941
$0
$0
--%
$315,236
2016
$4,995
$0
$0
--%
$313,591
2014
$4,902
$0
$0
--%
$296,827
2013
$5,722
$0
$0
--%
$310,515
2012
$5,565
$0
$0
--%
$295,343

Average Home Price in 32259
Nearby Properties
Zip Code
Price
Bed
Bath
Sqft
Lot
Sold Date
$852,305
4 Beds
2.5 Baths
2,939 Sqft
159,865 Lot (sqft)
Sold 09/26/2026
$982,063
4 Beds
2.5 Baths
2,954 Sqft
37,026 Lot (sqft)
Sold 08/26/2026
$749,900
4 Beds
4 Baths
2,916 Sqft
14,810 Lot (sqft)
Sold 10/06/2026
$695,000
$695,000
5 Beds
4 Baths
3,122 Sqft
13,068 Lot (sqft)
Sold 09/29/2026
$785,152
4 Beds
3 Baths
3,019 Sqft
17,424 Lot (sqft)
Sold 10/05/2026
$734,999
5 Beds
3 Baths
3,346 Sqft
12,196 Lot (sqft)
Sold 09/29/2026
$739,900
3 Beds
3 Baths
3,068 Sqft
22,215 Lot (sqft)
Sold 09/29/2026
$1,252,415
4 Beds
4 Baths
3,311 Sqft
42,688 Lot (sqft)
Sold 10/05/2026