Member Features
Find Real Estate Bargain!
Full foreclosure details
Home value, equity and ownership info
Find homes priced below market
Get full access with a FREE Account
Already a member?
$330,000
Listing Price3beds
2baths
1,246sqft
1,742sqft lot
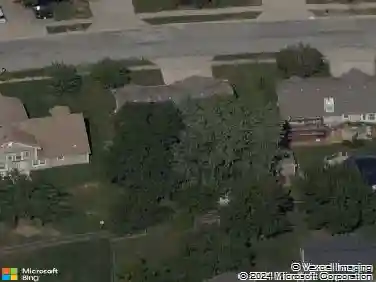
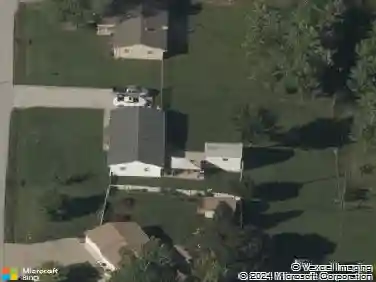
14816 Ashmont Ln, Smithville, MO 64089
Member Features
Find Real Estate Bargain!
Full foreclosure details
Home value, equity and ownership info
Find homes priced below market
Get full access with a FREE Account
Already a member?
For Sale
Off Market
Home type
Price / sqft
Year built
Home Details
Charming 3-Bedroom Home in Sought-After Smithville Neighborhood!nWelcome to 14816 Ashmont Lane, a beautifully maintained townhome located in one of Smithvilles most desirable communities. Nestled on a quiet, tree-lined street, this 3-bedroom, 2-bath home offers the perfect blend of comfort, functionality, and style.nStep inside to a bright and open floor plan featuring vaulted ceilings, large windows, and tasteful finishes throughout. The spacious living room flows effortlessly into the dining area and kitchen, complete with modern appliances, ample cabinetry, and a breakfast bar ideal for everyday living and entertaining guests.nUpstairs, youll find a generous primary suite with a walk-in closet and private bath, along with an additional bedroom and a full hall bath. The lower level offers a cozy family room, perfect for movie nights. Basement as offers 3rd Bedroom with an additional office/ rec room.nOutside, enjoy a large deck perfect for kids, pets, or weekend BBQs. The home also includes an attached 2-car garage, landscaped yard, and a welcoming front porch.nLocated just minutes from Smithville Lake, top-rated schools, parks, and easy highway access, this move-in-ready home is a rare find!nDont miss your opportunity to own this gem in Smithville schedule your private tour today!
Interior Details
1246
3
2
Has Heating:
Yes
Heating Type:
Yes
Has Cooling:
Yes
Cooling Type:
Central
Has Fuel:
No
Fuel Type:
N/A
Has Basement:
No
Basement Type:
Basement (unspecified)
Has Flooring:
No
Flooring Type:
N/A
Has Fireplace:
Yes
Fireplace Type:
N/A
Property Details
1742
No
No
Type:
Garage, Attached
Location:
N/A
Status:
N/A
Number of Spaces:
2
No
No
No
No
Yes
No
No
Construction Details
Ranch
Stucco
N/A
N/A
Composition Shingle
Tax History
Year
Amount
Land
Improvement
Percent Change
Assessment
2019
$2,489
$0
$0
--%
$33,990
2018
$2,790
$0
$0
--%
$37,050
2017
$2,801
$4,750
$32,300
--%
$37,050
2016
$2,173
$4,750
$27,700
--%
$32,450
2014
$1,985
$4,750
$27,700
--%
$32,450
2013
$1,636
$3,420
$21,360
--%
$24,780
2012
$1,633
$3,420
$21,360
--%
$24,780

Average Home Price in 64089
Nearby Properties
Zip Code
Price
Bed
Bath
Sqft
Lot
Sold Date
$351,653
3 Beds
3 Baths
1,353 Sqft
1,742 Lot (sqft)
Sold 10/26/2026