Member Features
Find Real Estate Bargain!
Full foreclosure details
Home value, equity and ownership info
Find homes priced below market
Get full access with a FREE Account
Already a member?
$519,900
Listing Price4beds
4baths
1,999sqft
7,802sqft lot
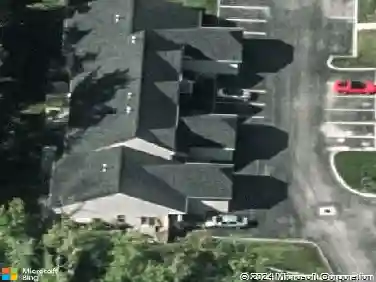
7543 Ashley Meadow Dr, Blacklick, OH 43004
Member Features
Find Real Estate Bargain!
Full foreclosure details
Home value, equity and ownership info
Find homes priced below market
Get full access with a FREE Account
Already a member?
For Sale
Off Market
Home type
Price / sqft
Year built
Home Details
Welcome to 7543 Ashley Meadow Drive, a meticulously maintained and spacious residence in the highly desirable Fieldstone community of Blacklick. This elegant home offers nearly 2,000 square feet of refined living space, plus an additional 900+ square feet in the finished basementfeaturing a flexible area that could serve as a potential fifth bedroom. Designed for comfort and style, the home includes four bedrooms, two full baths, and two half baths, all enhanced by a series of recent major upgrades. These include a brand-new roof installed in July 2025, a high-efficiency furnace added in December 2023, and a reliable hot water heater from 2020. Inside, youll find generous living areas, including a dramatic two-story living room that flows seamlessly into a formal dining space. The updated eat-in kitchen boasts 42-inch cabinets and granite countertops, and opens gracefully into a cozy family room anchored by a gas fireplace. The primary suite is a true retreat, featuring a custom walk-in closet and a luxurious en suite bath with dual vanities, a soaking tub, and a separate shower. The finished basement offers versatile space ideal for a home theater, gym, office, or additional living areawith the flexibility to accommodate a fifth bedroom. Outside, the serene backyard and patio provide the perfect setting for relaxation or entertaining. Located within the top-rated Gahanna Jefferson School District and just minutes from shopping, dining, and parks, this turnkey home is perfect
Interior Details
1999
4
4
Has Heating:
Yes
Heating Type:
Central
Has Cooling:
Yes
Cooling Type:
Central
Has Fuel:
Yes
Fuel Type:
Gas
Has Basement:
No
Basement Type:
Full
Has Flooring:
No
Flooring Type:
N/A
Has Fireplace:
Yes
Fireplace Type:
N/A
Property Details
7802
Yes
Yes
Type:
N/A
Location:
N/A
Status:
N/A
Number of Spaces:
N/A
N/A
N/A
N/A
N/A
N/A
N/A
N/A
Construction Details
Conventional
Wood/aluminum
N/A
N/A
N/A
Tax History
Year
Amount
Land
Improvement
Percent Change
Assessment
2019
$6,402
$17,465
$74,305
--%
$91,770
2019
$5,830
$17,465
$66,570
--%
$84,035
2017
$5,382
$17,465
$66,570
--%
$84,035
2016
$5,562
$17,395
$61,600
--%
$78,995
2015
$5,574
$17,395
$61,600
--%
$78,995
2013
$4,969
$16,555
$58,660
--%
$75,215
2011
$5,391
$16,555
$69,860
--%
$86,415

Average Home Price in 43004
Nearby Properties
Zip Code
Price
Bed
Bath
Sqft
Lot
Sold Date
$530,194
$530,194
3 Beds
2.5 Baths
2,198 Sqft
8,451 Lot (sqft)
Sold 10/10/2026
$659,900
$659,900
3 Beds
2 Baths
1,880 Sqft
216,493 Lot (sqft)
Sold 10/26/2026
$492,126
$492,126
3 Beds
2.5 Baths
1,891 Sqft
45,551 Lot (sqft)
Sold 10/27/2026
$512,640
3 Beds
2.5 Baths
2,244 Sqft
47,916 Lot (sqft)
Sold 10/27/2026
$449,900
$449,900
3 Beds
2.5 Baths
2,134 Sqft
10,309 Lot (sqft)
Sold 10/13/2026
$360,000
4 Beds
2.5 Baths
1,940 Sqft
6,120 Lot (sqft)
Sold 10/26/2026
$385,000
3 Beds
3 Baths
2,256 Sqft
6,120 Lot (sqft)
Sold 10/12/2026
$399,276
3 Beds
2.5 Baths
1,940 Sqft
6,120 Lot (sqft)
Sold 10/26/2026
$465,129
4 Beds
2.5 Baths
2,198 Sqft
9,980 Lot (sqft)
Sold 10/27/2026