
Member Features
Find Real Estate Bargain!
Full foreclosure details
Home value, equity and ownership info
Find homes priced below market
Get full access with a FREE Account
Already a member?
$899,900
Listing Price6beds
4.5baths
5,024sqft
15,500sqft lot
5203 Ashleigh Glen Ct, Glenn Dale, MD 20769
Member Features
Find Real Estate Bargain!
Full foreclosure details
Home value, equity and ownership info
Find homes priced below market
Get full access with a FREE Account
Already a member?
For Sale
Off Market
Home type
Price / sqft
Year built
Home Details
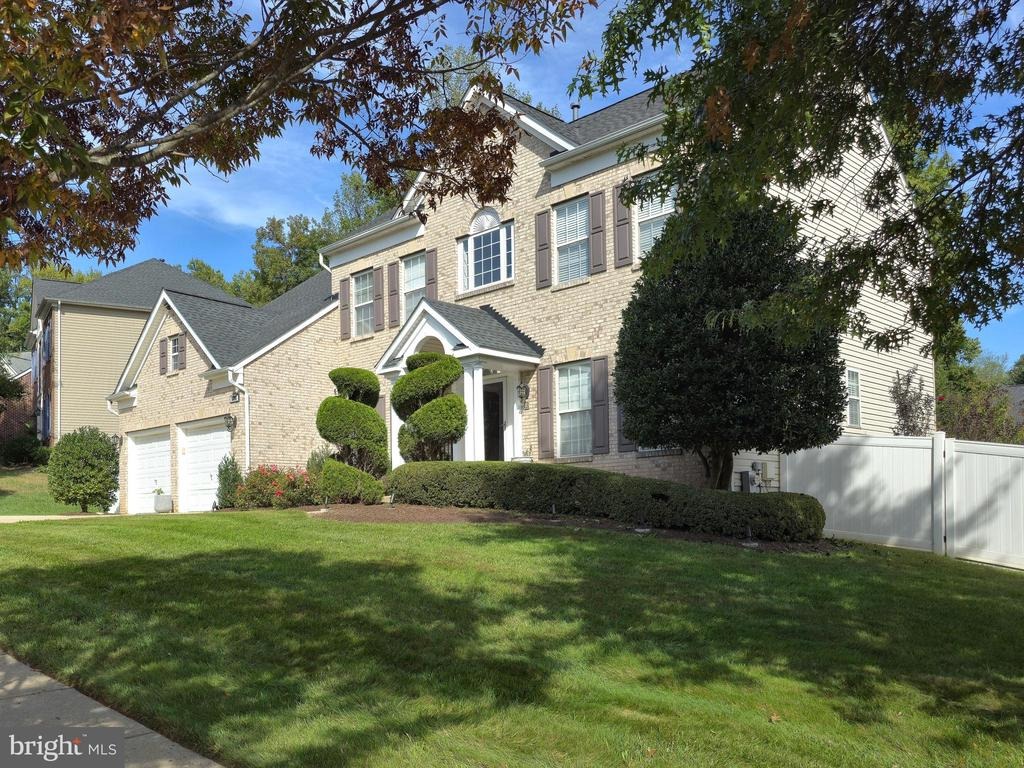
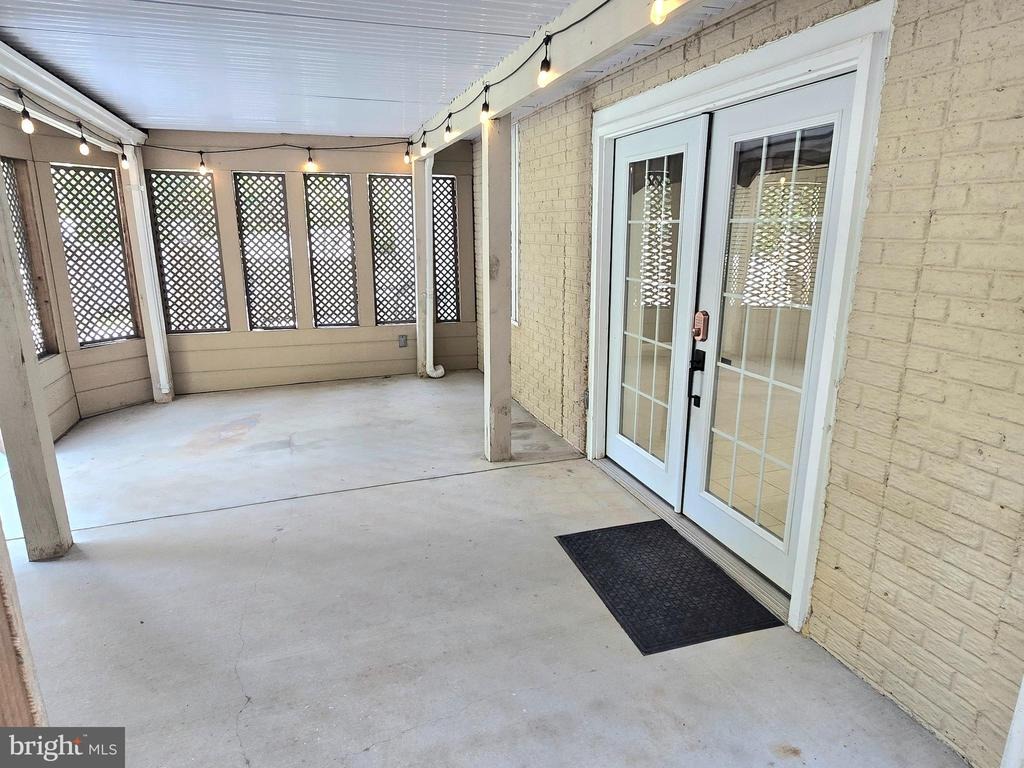
COMING MARCH 2026. FULLY UPDATED| HIDDEN FEATURES| MUST SEE THEATER ROOM| NEW ROOF| NEW HVAC| NO FRONT FOOT| 2 Bed/2 Bath BASEMENT APARTMENT* nnWelcome to 5203 Ashleigh Glen Court. This colonial features 3 levels of living space, 6 bedrooms, 4.5 baths, 5,024 square feet.nnThe main level features a covered front porch and 2-story foyer adorned with columns, solid oak hardwood floors, 9 ft ceilings, formal sitting and dining, a large dedicated home office seating 2 executive desks comfortably.n The kitchen has natural stone floors, soft close cabinets, large island with seating, granite countertops, new stainless steel appliances, 36 inch natural gas cooktop w/Telescopic downdraft vent, wall oven, double sink w/ multi-functioning faucets, 2 PANTRIES, and eat-in space. | nThe kitchen flows into the living room offering a wall of windows and panoramic views of the grounds, natural gas fireplace, and custom moldings. Patio doors open to the 12x20 ft deck overlooking the backyard. | nUpper level: The Owners Suite features solid oak hardwood floors, a floor-to-ceiling stone fireplace, decorative columns, custom alcoves, recessed lights, 3 MASSIVE walk-in closets that are sure to please! Theres also a dedicated owners suite Sitting Room where french doors lead to a PRIVATE BALCONY w/awesome views of the backyard. The masterbath is well appointed with dual vanities, a 10-jet 72 gallon Jacuzzi tub w/chandeliers, and SEPARATE OVERSIZED shower with seat, dual rain shower heads, handheld
Interior Details
5024
6
4.5
Has Heating:
Yes
Heating Type:
Yes
Has Cooling:
Yes
Cooling Type:
Central
Has Fuel:
No
Fuel Type:
N/A
Has Basement:
No
Basement Type:
Basement (unspecified)
Has Flooring:
No
Flooring Type:
N/A
Has Fireplace:
Yes
Fireplace Type:
N/A
Property Details
15500
No
Yes
Type:
Garage, Attached
Location:
N/A
Status:
N/A
Number of Spaces:
2
N/A
N/A
N/A
N/A
N/A
N/A
N/A
Construction Details
Conventional
N/A
N/A
N/A
Composition Shingle
Tax History
Year
Amount
Land
Improvement
Percent Change
Assessment
2021
$7,422
$0
$0
--%
$479,700
2020
$7,280
$101,100
$368,400
--%
$469,500
2019
$7,070
$0
$0
--%
$453,733
2018
$6,905
$0
$0
--%
$437,967
2017
$6,671
$101,100
$321,100
--%
$422,200
2015
$5,676
$0
$0
--%
$368,867
2014
$5,294
$101,100
$241,100
--%
$342,200
2012
$5,253
$0
$0
--%
$342,200

Average Home Price in 20769
Nearby Properties
Zip Code
Price
Bed
Bath
Sqft
Lot
Sold Date
$899,900
6 Beds
4.5 Baths
5,024 Sqft
15,500 Lot (sqft)
Sold 09/29/2026
$724,990
4 Beds
4 Baths
4,888 Sqft
20,000 Lot (sqft)
Sold 09/29/2026
$825,000
-- Beds
2.5 Baths
4,702 Sqft
27,597 Lot (sqft)
Sold 10/06/2026




