Member Features
Find Real Estate Bargain!
Full foreclosure details
Home value, equity and ownership info
Find homes priced below market
Get full access with a FREE Account
Already a member?
$379,900
Listing Price3beds
3baths
1,812sqft
21,105sqft lot
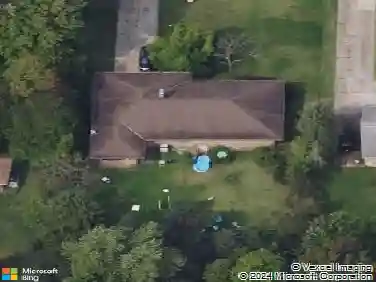
7041 Ashlawn Dr, Brecksville, OH 44141
Member Features
Find Real Estate Bargain!
Full foreclosure details
Home value, equity and ownership info
Find homes priced below market
Get full access with a FREE Account
Already a member?
For Sale
Off Market
Home type
Price / sqft
Year built
Home Details
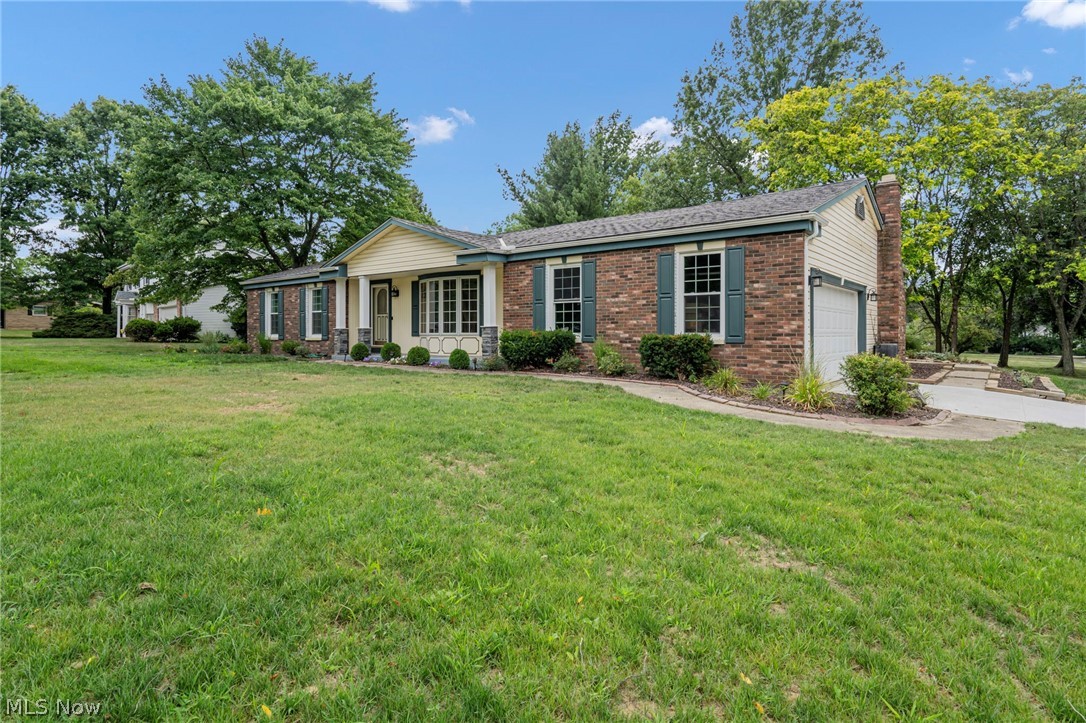
Welcome to this stunning 3-bedroom, 2.5-bathroom ranch home, boasting beautiful hardwood flooring throughout. This home features two spacious living rooms, one of which has a vaulted ceiling and seamlessly flows into the open kitchen, perfect for both relaxation and entertaining. The large kitchen showcases exquisite woodwork and ample storage space, ensuring all your culinary needs are met. The primary bedroom offers a private entrance to the deck through sliding doors, a luxurious full bathroom, and vaulted ceilings. The two additional bedrooms are equipped with custom built-ins, adding both charm and functionality. The partially finished basement provides additional living space, ideal for a home office, gym, or recreation room. The property includes a two-car garage, offering plenty of storage and parking. Step outside to the backyard and enjoy the great patio, perfect for outdoor gatherings and relaxation. This home truly combines comfort, style, and practicality, making it the perfect place for you and your family to create lasting memories.
Interior Details
1812
3
3
Has Heating:
Yes
Heating Type:
Forced Air With Air Conditioning
Has Cooling:
Yes
Cooling Type:
Central
Has Fuel:
Yes
Fuel Type:
Gas
Has Basement:
No
Basement Type:
Basement (unspecified)
Has Flooring:
No
Flooring Type:
N/A
Has Fireplace:
Yes
Fireplace Type:
N/A
Property Details
21105
Yes
Yes
Type:
Garage, Attached
Location:
N/A
Status:
N/A
Number of Spaces:
2
No
No
No
No
Yes
No
No
Construction Details
Ranch
Aluminum/vinyl
N/A
Gable
Asphalt
Tax History
Year
Amount
Land
Improvement
Percent Change
Assessment
2019
$5,248
$19,290
$53,100
--%
$72,390
2018
$5,212
$19,290
$53,100
--%
$72,390
2017
$5,068
$17,260
$50,300
--%
$67,560
2016
$4,631
$17,260
$50,300
--%
$67,560
2015
$4,319
$17,260
$50,300
--%
$67,560
2013
$4,303
$17,080
$49,810
--%
$66,890
2011
$4,145
$16,000
$51,660
--%
$67,660

Average Home Price in 44141
Nearby Properties
Zip Code
Price
Bed
Bath
Sqft
Lot
Sold Date
$310,902
3 Beds
2 Baths
1,900 Sqft
20,300 Lot (sqft)
Sold 09/10/2026
$379,900
3 Beds
3 Baths
1,812 Sqft
21,105 Lot (sqft)
Sold 09/29/2026
$529,900
3 Beds
3 Baths
1,544 Sqft
25,000 Lot (sqft)
Sold 10/12/2026
$550,000
5 Beds
3 Baths
1,556 Sqft
25,000 Lot (sqft)
Sold 09/29/2026
$416,033
3 Beds
2 Baths
1,869 Sqft
34,800 Lot (sqft)
Sold 10/27/2026
$359,000
3 Beds
3 Baths
1,719 Sqft
39,330 Lot (sqft)
Sold 09/29/2026