

Member Features
Find Real Estate Bargain!
Full foreclosure details
Home value, equity and ownership info
Find homes priced below market
Get full access with a FREE Account
Already a member?
$550,000
Listing Price5beds
3baths
3,037sqft
5,488sqft lot
3309 Ashlar Ct, Melissa, TX 75454
Member Features
Find Real Estate Bargain!
Full foreclosure details
Home value, equity and ownership info
Find homes priced below market
Get full access with a FREE Account
Already a member?
For Sale
Off Market
Home type
Price / sqft
Year built
Home Details
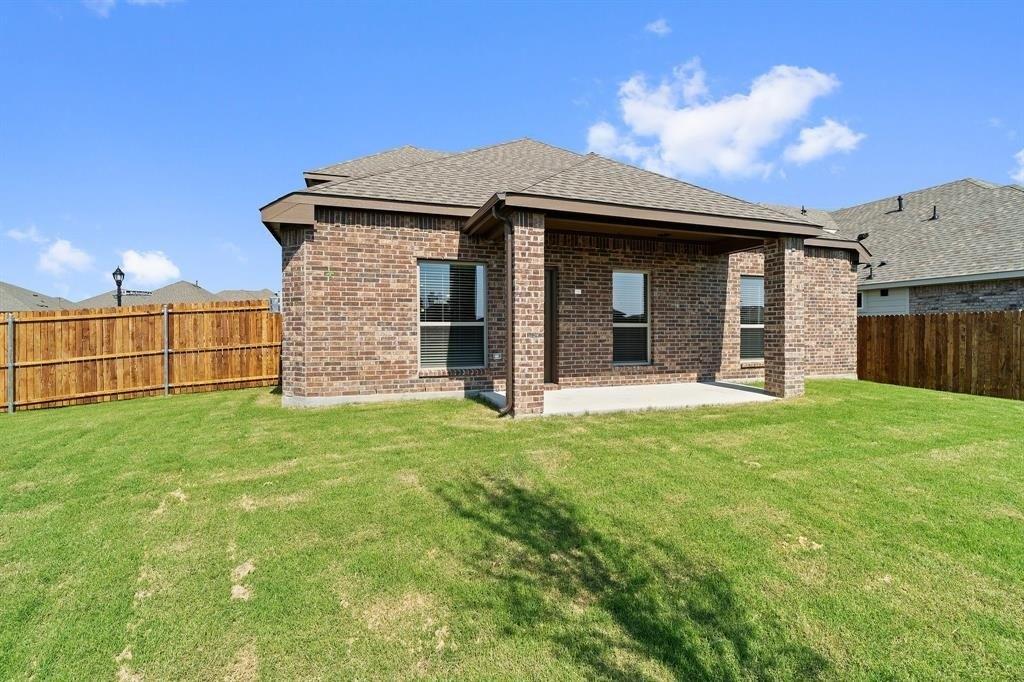
Reduced price on this Taylor Morrison's most popular plan - The Camelia featuring 5 Bedrooms, 3 full baths, Game Room, Media Room, Office and a 2 car garage with EV station and epoxy painted flooring. This EAST facing immaculate home has 2 bedrooms down making one perfect for a mother-in-law suite or guest. There's a full bath by it. The main Bedroom is split down in the back for privacy and has a bay window and an ensuite with granite top, dual sinks and large shower. Also down is a large office and a sweeping open floorplan concept of the Living Room, Dining, Breakfast & kitchen! The kitchen is open to the Living Room and has an island, 5 burner gas cooktop, stainless steel appliances, and the overhead burner vent vents to the outside. The living room has a high ceiling and lots of windows for natural light. The windows are Double Hung-Double Pane for great energy efficiency. Impressive 24 inch tile flooring covers the lower level and the upstairs has Top Shelf high grade carpet with double padding. Upstairs you have a game room loft, media room pre-wired for your theater equipment and special custom paint color, 3 more bedrooms and a full bath. The back yard gives you total privacy and a covered patio that has a gas outlet and epoxy painted slab. There is a whole house water filter-softener and filtered water at the kitchen sink. You'll have an endless supply of hot water with your tankless gas hot water heater. Compare and you'll see that this home has everything you are
Interior Details
3037
5
3
Has Heating:
Yes
Heating Type:
Central
Has Cooling:
Yes
Cooling Type:
Central
Has Fuel:
No
Fuel Type:
N/A
Has Basement:
No
Basement Type:
N/A
Has Flooring:
No
Flooring Type:
Ceramic Tile
Has Fireplace:
Yes
Fireplace Type:
N/A
Property Details
5488
No
No
Type:
Garage, Attached
Location:
N/A
Status:
N/A
Number of Spaces:
0
No
Yes
No
No
No
No
No
Construction Details
N/A
Brick
N/A
N/A
N/A
Tax History
Year
Amount
Land
Improvement
Percent Change
Assessment

Average Home Price in 75454
Calculators
Mortgage
Mortgage Calculator
Details for 3309 ASHLAR CT
Property Debt
Foreclosure Contact Details
Similar Homes Nearby

Guides for Ashlar Ct

This blog post gives an in-depth overview of the current trends and dynamics in the Plano, TX real estate market. It discusses property values, sales volumes, neighborhood variations, impacts of foreclosures and auctions, and overall market health, providing informative insights for prospective buyers and investors.



