
Member Features
Find Real Estate Bargain!
Full foreclosure details
Home value, equity and ownership info
Find homes priced below market
Get full access with a FREE Account
Already a member?
$680,000
Listing Price5beds
3baths
3,270sqft
43,996sqft lot
11 Ashland Oaks Cir, Spencerport, NY 14559
Member Features
Find Real Estate Bargain!
Full foreclosure details
Home value, equity and ownership info
Find homes priced below market
Get full access with a FREE Account
Already a member?
For Sale
Pending
Off Market
Home type
Price / sqft
Year built
Home Details
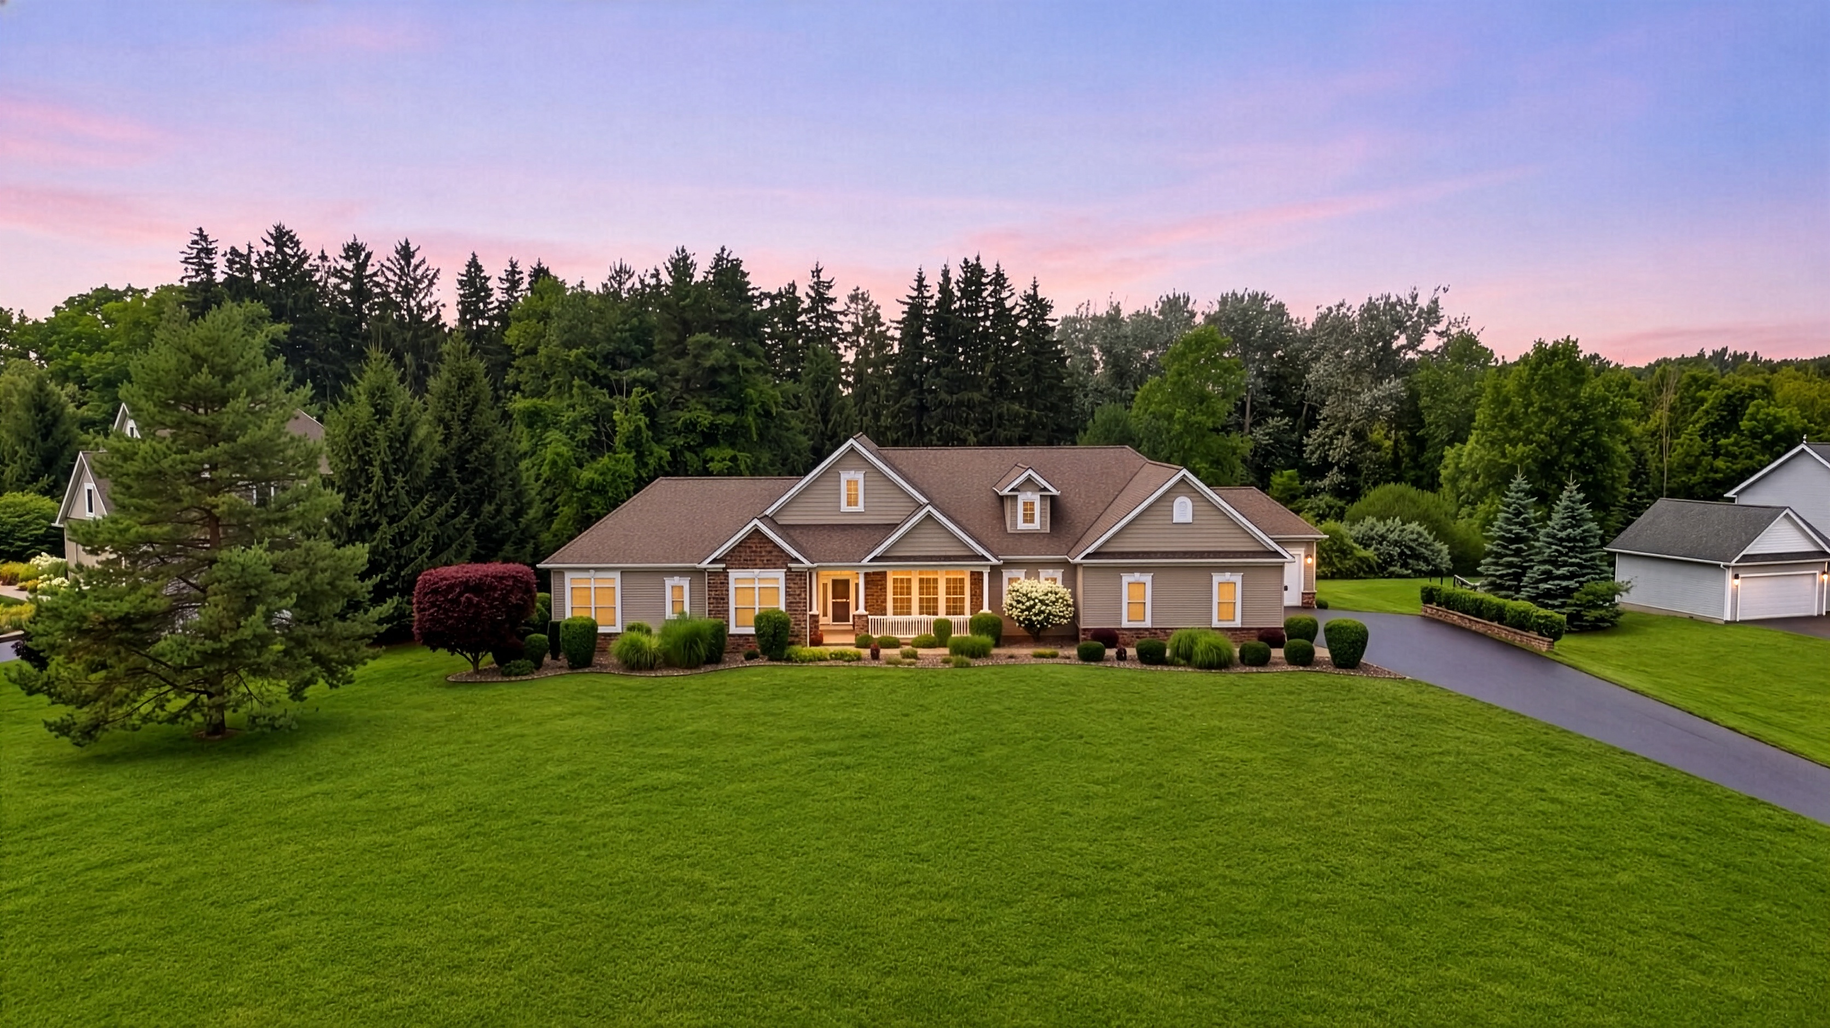
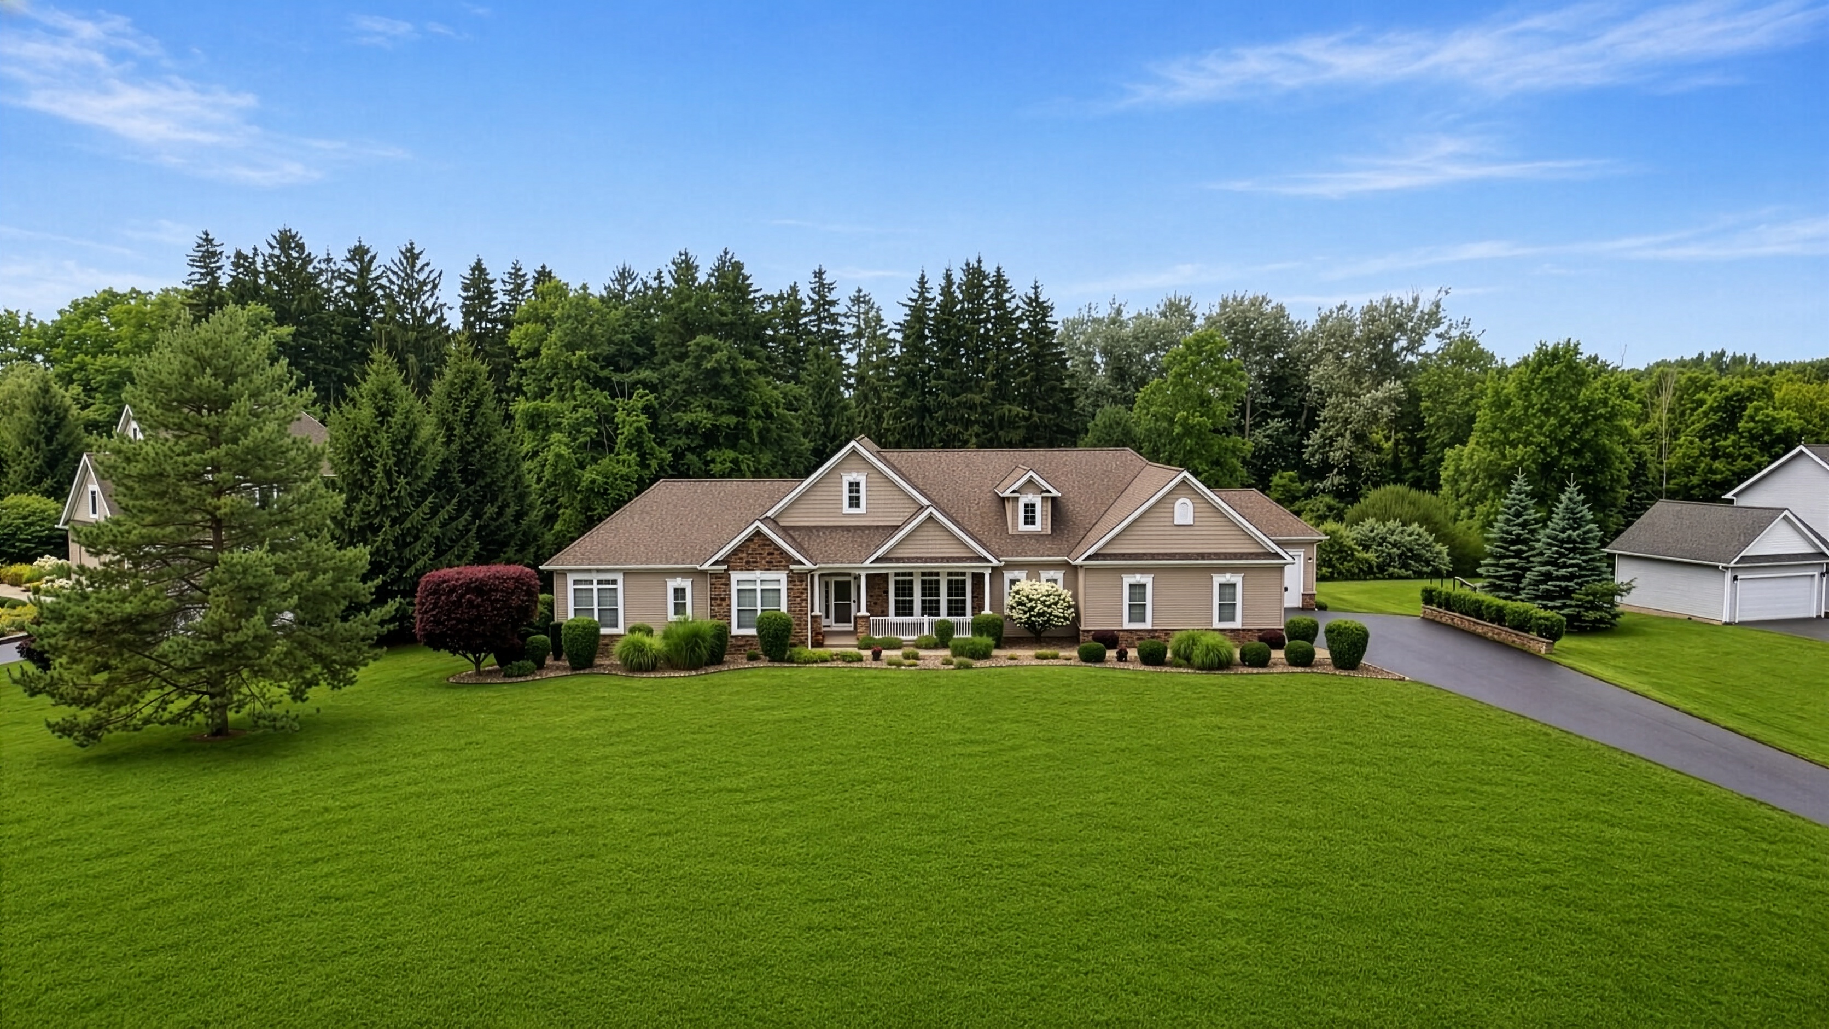
11 Ashland Oaks Circle presents a rare opportunity in modern multigenerational living. Set on a breathtaking 1-acre lot with serene pond and wooded views, this custom-built, 3,270 square foot, stone accented ranch was thoughtfully designed from the ground up to provide two distinct, fully autonomous living spaces under one roof. The primary residence welcomes you with grand architectural details, including gleaming hardwood floors, crisp white columns, tray ceilings in the formal dining room, and an expansive great room centered around a cozy gas fireplace beneath soaring cathedral ceilings. At the heart of the home is a true chef's kitchen, featuring rich custom cabinetry, granite countertops, a multi-level center island with breakfast bar seating, ceramic tile flooring, and a sun-drenched breakfast nook that opens onto the main deck. The primary suite serves as a peaceful retreat, complete with a spacious walk-in closet and a spa-inspired bath featuring dual vanities and a separate soaking tub. What truly sets this property apart, however, is the two-bedroom, one bath in-law suite. Completely self-contained, with its own private exterior entrance and direct access to a private garage bay, this wing lives like a luxury home of its own. It features a full kitchen, formal dining area, two spacious bedrooms, and a light-filled living room with vaulted ceilings and its own gas fireplace. Out back, dual low maintenance composite decks allow each household to relax indepe
Interior Details
3270
5
3
Has Heating:
Yes
Heating Type:
Central
Has Cooling:
Yes
Cooling Type:
Central
Has Fuel:
Yes
Fuel Type:
Gas
Has Basement:
No
Basement Type:
Full
Has Flooring:
No
Flooring Type:
N/A
Has Fireplace:
Yes
Fireplace Type:
N/A
Property Details
43996
Yes
Yes
Type:
Garage, Attached
Location:
N/A
Status:
N/A
Number of Spaces:
3
No
No
No
No
No
No
No
Construction Details
Ranch
Aluminum/vinyl
N/A
N/A
N/A
Tax History
Year
Amount
Land
Improvement
Percent Change
Assessment
2020
$12,886
$47,300
$324,700
--%
$372,000
2018
$12,909
$47,300
$324,700
--%
$372,000
2017
$13,301
$47,300
$324,700
--%
$372,000
2016
$13,212
$47,300
$324,700
--%
$372,000
2015
$13,201
$47,300
$324,700
--%
$372,000
2013
$15,229
$47,300
$352,000
--%
$399,300
2011
$14,698
$47,300
$352,000
--%
$399,300

Average Home Price in 14559
Nearby Properties
Zip Code
Price
Bed
Bath
Sqft
Lot
Sold Date
$680,000
5 Beds
3 Baths
3,270 Sqft
43,996 Lot (sqft)
Sold 08/05/2026




