Member Features
Find Real Estate Bargain!
Full foreclosure details
Home value, equity and ownership info
Find homes priced below market
Get full access with a FREE Account
Already a member?
$312,500
Listing Price2beds
2baths
1,004sqft
818sqft lot
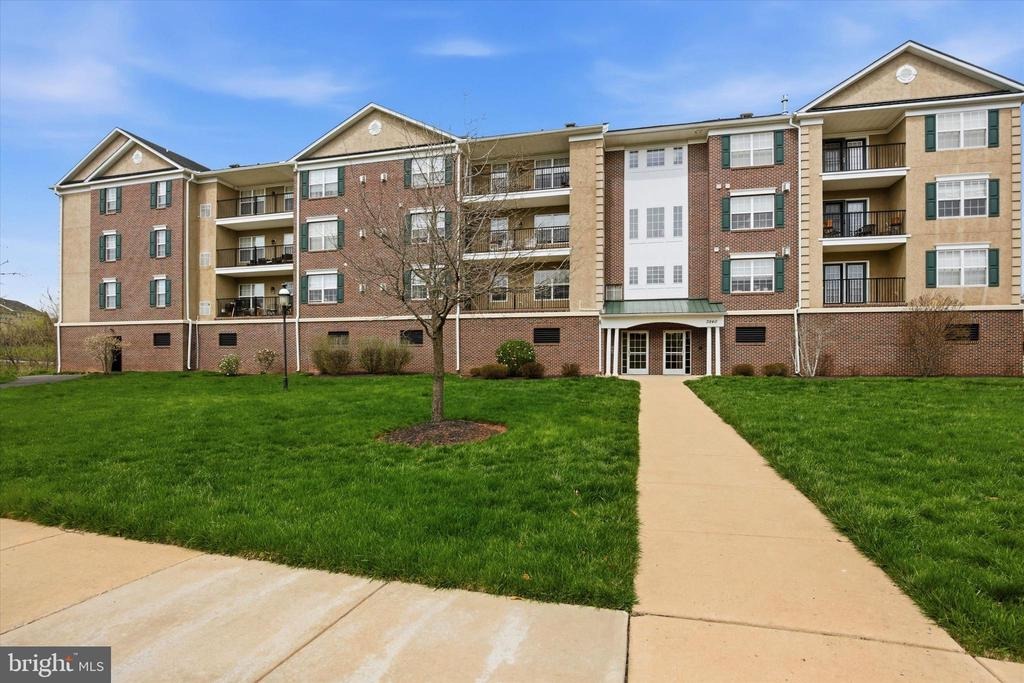
3940 Ashland Dr, Harleysville, PA 19438
Member Features
Find Real Estate Bargain!
Full foreclosure details
Home value, equity and ownership info
Find homes priced below market
Get full access with a FREE Account
Already a member?
For Sale
Off Market
Home type
Price / sqft
Year built
Home Details
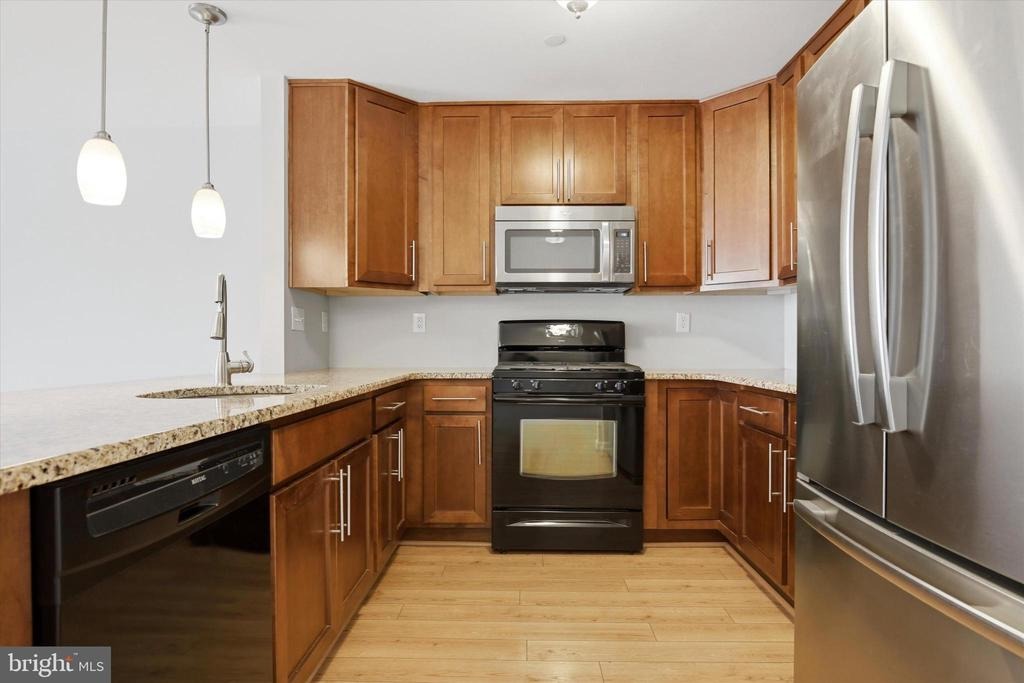
Welcome to this very well maintained 2-bedroom, 2-bath , first floor unit in the highly desirable community, Biltmore Estates. Perfectly located on the first floor just steps from the elevator, this move-in ready home offers convenient one-floor living with style and comfort throughout. The open-concept layout features a spacious dining area and living room w/ a door leading out to the balcony. The kitchen is offers plenty of cabinets and granite countertops. It flows seamlessly into the dining area and living room. The generously sized primary suite features a walk-in closet, primary bath and ceiling fan. The second bedroom is equally spacious with ceiling fan. It is perfect for a second bedroom, guest room, or home office. Enjoy the added convenience of an assigned parking spot in the garage area with elevator access to all levels. Easy walking distance to the restaurants and stores of the historic village of Skippack as the community's exit places you directly in the heart of downtown Skippack.
Interior Details
1004
2
2
Has Heating:
Yes
Heating Type:
Central
Has Cooling:
Yes
Cooling Type:
Central
Has Fuel:
Yes
Fuel Type:
Gas
Has Basement:
No
Basement Type:
No Basement
Has Flooring:
No
Flooring Type:
N/A
Has Fireplace:
Yes
Fireplace Type:
N/A
Property Details
818
Yes
Yes
Type:
N/A
Location:
N/A
Status:
N/A
Number of Spaces:
N/A
N/A
N/A
N/A
N/A
N/A
N/A
N/A
Construction Details
Condo/apartment
Aluminum/vinyl
N/A
N/A
N/A
Tax History
Year
Amount
Land
Improvement
Percent Change
Assessment
2020
$3,040
$0
$0
--%
$80,240
2019
$3,000
$0
$0
--%
$80,240
2018
$2,932
$0
$0
--%
$80,240
2017
$2,872
$0
$0
--%
$80,240
2016
$2,782
$0
$0
--%
$80,240
2014
$2,627
$0
$0
--%
$80,240

Average Home Price in 19438
Nearby Properties
Zip Code
Price
Bed
Bath
Sqft
Lot
Sold Date
$325,000
2 Beds
2 Baths
1,082 Sqft
1,082 Lot (sqft)
Sold 10/06/2026
$332,199
2 Beds
2 Baths
1,082 Sqft
1,082 Lot (sqft)
Sold 10/06/2026
$312,500
2 Beds
2 Baths
1,004 Sqft
818 Lot (sqft)
Sold 10/06/2026
$320,207
$320,207
2 Beds
2 Baths
1,082 Sqft
1,082 Lot (sqft)
Sold 10/06/2026