

Member Features
Find Real Estate Bargain!
Full foreclosure details
Home value, equity and ownership info
Find homes priced below market
Get full access with a FREE Account
Already a member?
$450,000
Listing Price3beds
3baths
2,669sqft
39,204sqft lot
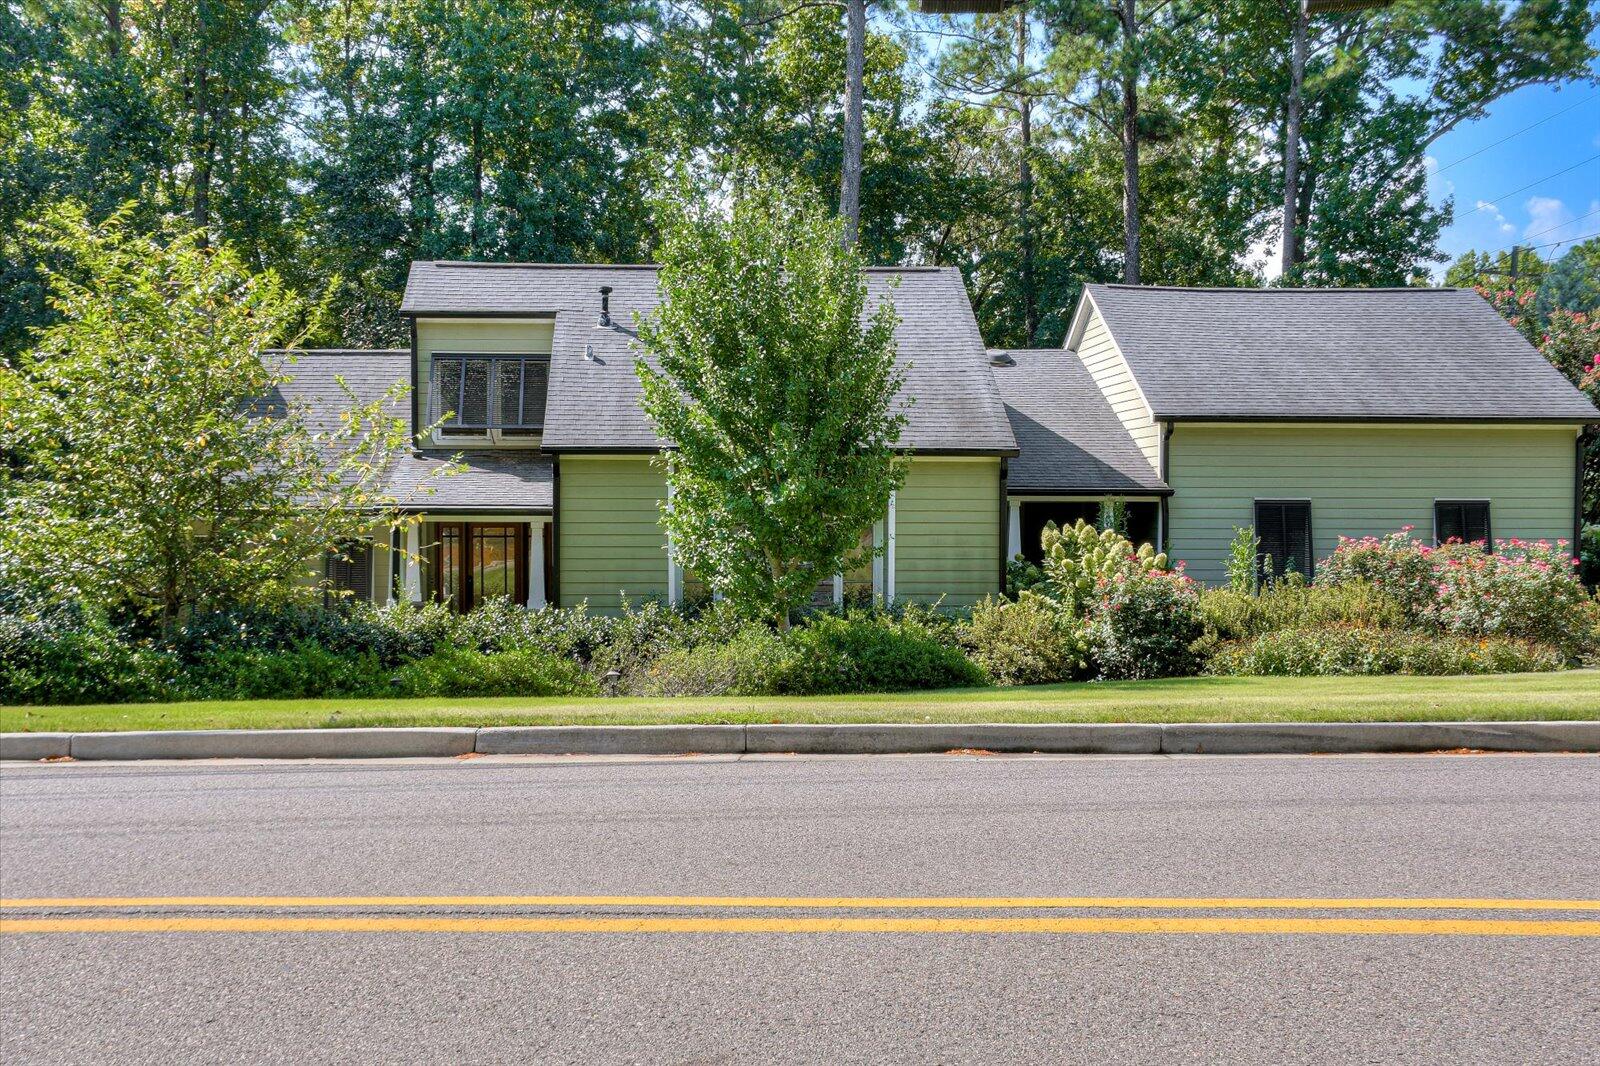
501 Ashland Dr, Augusta, GA 30909
Member Features
Find Real Estate Bargain!
Full foreclosure details
Home value, equity and ownership info
Find homes priced below market
Get full access with a FREE Account
Already a member?
For Sale
Off Market
Home type
Price / sqft
Year built
Home Details
Once in a lifetime opportunity! Amazing 3 bedroom/2.5 bathroom retreat less than 1 mile from the Augusta National! This home is built for entertainment and hospitality with upgrades galore! Walk past the beautiful manicured landscape and enter the majestic mahogany front door and you'll discover a huge living room with cathedral ceilings with a wood fireplace. The attached wrap around back porch will let you enjoy sunrises and sunsets overlooking a view like you're in the mountains. You'll enjoy the babbling waterfall, shade from mature trees, and a tributary stream that leads to famed Rae's Creek. Granite countertops, upgraded cabinets, stainless steel appliances, and access to another rear porch for grilling that make this kitchen a chef's paradise. There's a generous guest bedroom, remodeled full bathroom, and office/bedroom/flex space downstairs. Spend your afternoons taking a cat nap in the brilliant sunroom. Pull in the private side entry to enter the heated and cooled garage with top of the line insulated doors . The deep, extended parking bays are a hobbyist's dream! Upstairs is a massive 23'x28' entertaining space with a built in wet bar. The owner suite is something to behold: Connected to the primary bedroom is a generous office/sitting area for those 3 step work from home commutes. When you wake up in the morning, start your day with a walk out on your private screened balcony. The primary bedroom closet just keeps goin
Interior Details
2669
3
3
Has Heating:
Yes
Heating Type:
Central
Has Cooling:
Yes
Cooling Type:
Central
Has Fuel:
Yes
Fuel Type:
Gas
Has Basement:
No
Basement Type:
N/A
Has Flooring:
No
Flooring Type:
Carpet
Has Fireplace:
Yes
Fireplace Type:
N/A
Property Details
39204
Yes
Yes
Type:
N/A
Location:
N/A
Status:
N/A
Number of Spaces:
N/A
N/A
N/A
N/A
N/A
N/A
N/A
N/A
Construction Details
N/A
Fiber Cement Siding (hardi-board/hardi-plank)
N/A
Gable
Shingle
Tax History
Year
Amount
Land
Improvement
Percent Change
Assessment
2020
$1,183
$13,320
$58,867
--%
$72,187
2019
$1,239
$13,320
$58,867
--%
$72,187
2018
$1,246
$13,320
$58,867
--%
$72,187
2017
$2,601
$13,320
$58,867
--%
$72,187
2016
$2,603
$13,320
$58,867
--%
$72,187
2014
$2,459
$13,320
$58,572
--%
$71,892
2013
$2,463
$13,320
$54,754
--%
$68,074
2012
$2,335
$13,320
$54,754
--%
$68,074

Average Home Price in 30909
Nearby Properties
Zip Code
Price
Bed
Bath
Sqft
Lot
Sold Date
$795,000
4 Beds
5 Baths
2,452 Sqft
12,197 Lot (sqft)
Sold 10/05/2026
$450,000
$450,000
3 Beds
3 Baths
2,669 Sqft
39,204 Lot (sqft)
Sold 10/13/2026
$440,175
$440,175
3 Beds
3 Baths
2,743 Sqft
30,056 Lot (sqft)
Sold 10/27/2026
$379,000
$379,000
4 Beds
3 Baths
2,493 Sqft
16,988 Lot (sqft)
Sold 10/27/2026
$365,306
$365,306
4 Beds
2 Baths
2,500 Sqft
14,810 Lot (sqft)
Sold 10/26/2026
$315,797
$315,797
4 Beds
3.5 Baths
2,403 Sqft
14,810 Lot (sqft)
Sold 10/26/2026
$325,000
$325,000
3 Beds
2.5 Baths
2,379 Sqft
18,731 Lot (sqft)
Sold 10/26/2026
$305,255
$305,255
4 Beds
3 Baths
2,652 Sqft
19,166 Lot (sqft)
Sold 10/26/2026
$429,900
$429,900
3 Beds
3 Baths
2,329 Sqft
23,522 Lot (sqft)
Sold 10/12/2026
Calculators
Mortgage
Mortgage Calculator
Details for 501 ASHLAND DR
Property Debt
Foreclosure Contact Details
Similar Homes Nearby


Guides for Ashland Dr

The Augusta, Maine real estate market has seen considerable growth in property values and price per square foot, despite a decrease in sales. Comparisons with neighboring cities suggest diverse market conditions.



