Member Features
Find Real Estate Bargain!
Full foreclosure details
Home value, equity and ownership info
Find homes priced below market
Get full access with a FREE Account
Already a member?
$2,034,542
Listing Price4beds
3.5baths
3,206sqft
8,800sqft lot
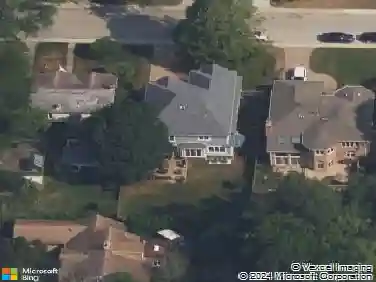
1036 Ashland Ave, Wilmette, IL 60091
Member Features
Find Real Estate Bargain!
Full foreclosure details
Home value, equity and ownership info
Find homes priced below market
Get full access with a FREE Account
Already a member?
For Sale
Home type
Price / sqft
Year built
Home Details
Set on one of East Wilmette's most coveted CAGE streets, this gracious home offers the rare combination of timeless character, beautiful scale, and an idyllic walk to town, train, and beach location. Sun filled rooms, wide doorways, leaded glass, hardwood floors, and a wonderful sense of flow give the home both warmth and presence, while the layout lives beautifully for everyday life and entertaining alike. The main level offers generous living and dining spaces, a spacious family room, and a gorgeous kitchen that truly centers the home, complete with stainless appliances, abundant cabinetry, and a massive island that creates a natural gathering place and instantly draws everyone in. Upstairs, the second floor features three spacious bedrooms, including a standout primary suite with a stunning bath and an extraordinary walk in closet that feels more like a luxe dressing room than a typical closet. The third floor adds two more bedrooms and exceptional flexibility for guests, offices, play, or exercise, with one currently used as a gym. The finished lower level provides even more room to relax, hang out, or spread out, with excellent additional living space. A screened porch, fenced yard, and detached two car garage add to the appeal. All of this in the heart of the CAGE, just a short walk from downtown Wilmette, the Metra, the lakefront, and Plaza del Lago.
Interior Details
3206
4
3.5
Has Heating:
Yes
Heating Type:
Hot Water
Has Cooling:
Yes
Cooling Type:
N/A
Has Fuel:
No
Fuel Type:
N/A
Has Basement:
No
Basement Type:
Finished
Has Flooring:
No
Flooring Type:
N/A
Has Fireplace:
Yes
Fireplace Type:
N/A
Property Details
8800
No
No
Type:
Garage, Detached
Location:
N/A
Status:
N/A
Number of Spaces:
2
N/A
N/A
N/A
N/A
N/A
N/A
N/A
Construction Details
N/A
Stucco
N/A
N/A
Asphalt
Tax History
Year
Amount
Land
Improvement
Percent Change
Assessment
2018
$21,231
$17,600
$75,076
--%
$92,676
2017
$20,657
$17,600
$75,076
--%
$92,676
2016
$20,976
$17,600
$81,405
--%
$99,005
2015
$20,978
$14,520
$72,610
--%
$87,130
2014
$20,657
$14,520
$72,610
--%
$87,130
2012
$18,970
$16,060
$73,940
--%
$90,000
2011
$18,145
$16,060
$73,940
--%
$90,000

Average Home Price in 60091
Nearby Properties
Zip Code
Price
Bed
Bath
Sqft
Lot
Sold Date
$1,808,326
$1,808,326
6 Beds
3.5 Baths
3,284 Sqft
15,900 Lot (sqft)
Sold 09/23/2026
$2,000,000
$2,000,000
4 Beds
2.5 Baths
3,091 Sqft
9,150 Lot (sqft)
Sold 09/11/2026
$1,759,817
$1,759,817
4 Beds
3.5 Baths
2,912 Sqft
12,000 Lot (sqft)
Sold 09/03/2026
$3,034,471
$3,034,471
5 Beds
3.5 Baths
3,488 Sqft
12,600 Lot (sqft)
Sold 08/26/2026
$1,374,884
$1,374,884
5 Beds
4 Baths
2,782 Sqft
7,500 Lot (sqft)
Sold 07/16/2026
$2,482,702
$2,482,702
4 Beds
3.5 Baths
3,447 Sqft
14,500 Lot (sqft)
Sold 05/18/2026
$1,795,000
$1,795,000
4 Beds
4 Baths
3,015 Sqft
15,750 Lot (sqft)
Sold 10/13/2026
$2,887,916
$2,887,916
4 Beds
3 Baths
3,052 Sqft
17,500 Lot (sqft)
Sold 10/13/2026
$2,379,711
$2,379,711
6 Beds
2.5 Baths
2,829 Sqft
8,800 Lot (sqft)
Sold 10/13/2026